This is a carousel with tiles that activate property listing cards. Use the previous and next buttons to navigate.
1/1
$185,000
This is a carousel with tiles that activate property listing cards. Use the previous and next buttons to navigate.
1/1
Property Description
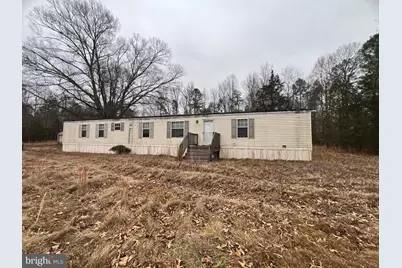
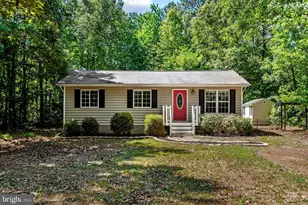
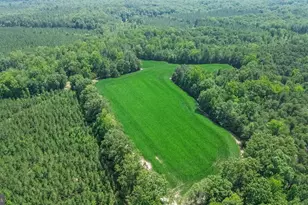
Opportunity is knocking and it's bringing potential with it. Set on 2.29 acres just minutes from I-95, this fixer-upper is perfectly positioned for investors ready to roll up their sleeves. With easy access to local amenities, Kings Dominion, and Kalahari Resort, the location alone makes this property a smart play for a short-term or long-term rental strategy. Yes, it needs some TLC-but that's where the value lives. A detached garage with electricity adds bonus flexibility for storage or workspace. Property is being sold as-is; all inspections are for informational purposes only and at the purchaser's expense. Bring your vision, your contractor, and your game plan because opportunities like this don't wait around.
Full Property Details
Full Property Details for 11498 Dry Bridge Rd
General
- Sold For: $185,000
- Taxes: $734 (2025)
- Status: Closed
- Type: Mobile Home
- Source: BrightMLSMidAtlantic
- MLS ID: VACV2009372
- Added to Site: 137 day(s) ago
Interior
- Number of Rooms: 5
- Rooms/Areas: Bedroom 2, Bedroom 3, Bedroom 1, Bathroom 1, Bathroom 2
Rooms
Bathrooms
- Total Bathrooms: 2
- Full Bathrooms: 2
- Main Floor Baths: 2
- Main - Full Baths: 2
Bedrooms
- Total Bedrooms: 3
- Bedrooms Main & Up: 3
Parking
- Garage: Yes
- Garage Spaces: 2
- Total Spaces: 2
- Parking Type: Detached Garage, Driveway
- Garage Description: Garage - Front Entry
Location
- County: CAROLINE
- Driving Directions: use gps
School Information
- School District: Caroline County Public Schools
Heating & Cooling
- Central air: Yes
- Cooling Type: Central A/C
- Cooling Fuel: Electric
- Heating Type: Heat Pump(s)
- Heating Fuel: Electric
- Water Heater: Electric
Utilities
- Sewer: On Site Septic
- Water: Well
Structural Information
- Architectural Style: Modular/Pre-Fabricated
- Structure Type: Manufactured
- Construction: Vinyl Siding
- Foundation: Pillar/Post/Pier
- Roof: Composite
- Stories Description: Main
- Square Feet: 1,216
- Sq. Ft. Source: Assessor
- Living Area: 1,216 Sq. Ft.
- Finished Above Grnd: 1,216 Sq. Ft.
- Year Built: 2005
- Year Built Source: Estimated
Lot Features
- Lot Size (Acres): 2.29
- Lot Size (Sq. Ft.): 99,752
- Lot Size Source: Estimated
- Zoning: RP
Financial Considerations
- Price Per Sq. Ft.: $188.32
- County Tax: $734
- County Tax Freq: Annually
- Tax w/Assessment: $141,200
- Tax Amount: $734
- Tax Year: 2025
- Terms: Standard Sale
- Tax Total Finished Sq. Ft.: 1216
Disclosures and Reports
- Ownership: Fee Simple
- Lot Number: 47
Listed by EXP Realty, LLC, Holly Perkins
Sold by Ascendancy Realty LLC, Christopher Watt

Get Pre-Approved Today
Schools
Schools serving 11498 Dry Bridge Rd
School District:Caroline County Public Schools, Bowling Green, VA
| Name | Grades | Distance |
|---|---|---|
Madison Elementary School, Ruther Glen, VA 9075 Chance Place, Ruther Glen, VA 22546 | PK-5 | 6.2 mi |
Caroline Middle School 13325 Devils Three Jump Road, Milford, VA 22514 | 6-8 | 4.4 mi |
Caroline High School 19155 Rodgers Clark Blvd, Milford, VA 22514 | 9-12 | 4.1 mi |
Disclaimer:
School attendance boundaries provided by ATTOM Data Solutions and are for reference only. Contact the school directly to verify enrollment eligibility.
Price & Sales History for 11498 Dry Bridge Rd
Date
Details
Price
Change
Source
4/13/2026
Sold
$185,000
-19.21%
MLS
1/07/2026
Listed
$229,000
—
MLS
Disclaimer: Historical sales information is derived from public records provided by the county offices. Information is not guaranteed and should be independently verified.
11498 Dry Bridge Road, Ruther Glen, VA 22546 (MLS# VACV2009372) is a Mobile Home property that was sold at $185,000 on April 13, 2026. Want to learn more about 11498 Dry Bridge Road? Do you have questions about finding other Mobile Home real estate for sale in Ruther Glen? You can browse all Ruther Glen real estate or contact a Coldwell Banker agent to request more information.