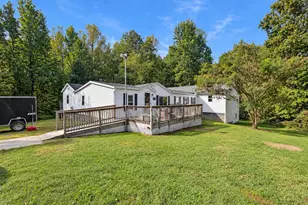
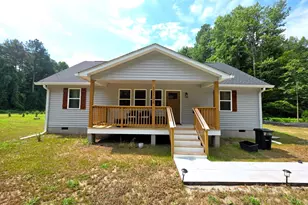
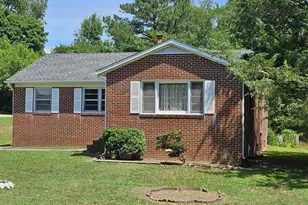
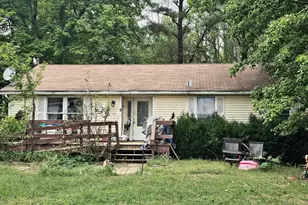
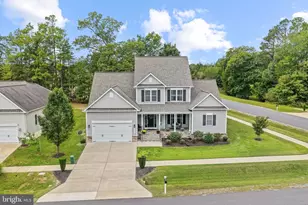
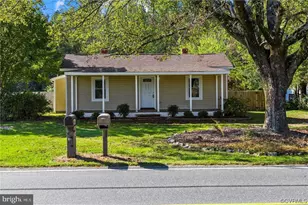
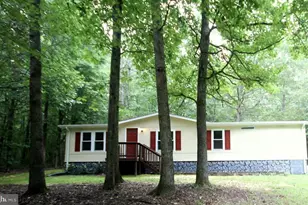
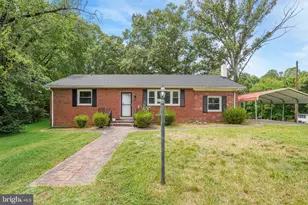
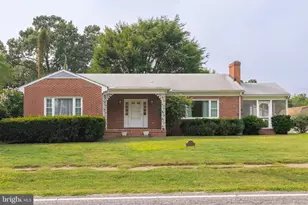
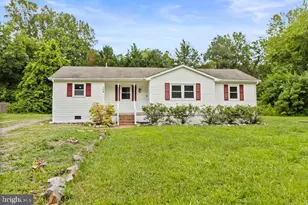
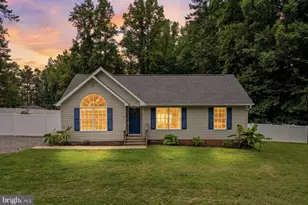
Full Property Details for 151 Yorktown Dr
General
- Sold For: $385,000
- HOA FEE: $138/month
- HOA FEE FREQ.: Annually
- Taxes: $2,258 (2025)
- Status: Closed
- Type: Single Family
- Source: BrightMLSMidAtlantic
- MLS ID: VACV2010770
- Added to Site: 55 day(s) ago
Interior
- Number of Rooms: 9
- Rooms/Areas: Dining Room, Primary Bedroom, Bedroom 2, Bedroom 3, Bedroom 4, Bedroom 5, Kitchen, Family Room, Bathroom 1, Bathroom 3, Primary Bathroom
- Interior Features: Entry Level Bedroom, Kitchen - Island, Primary Bath(s), Pantry, Upgraded Countertops, Walk-in Closet(s)
- Appliances: Dishwasher, Oven/Range - Electric, Refrigerator, Stove, Stainless Steel Appliances, Water Heater, Built-In Microwave, Disposal, Icemaker
Rooms
- Total Bathrooms: 3
- Full Bathrooms: 3
- Main Floor Baths: 3
- Main - Full Baths: 3
- Total Bedrooms: 5
- Bedrooms Main & Up: 5
Additional Information
- Shared Amenities: Basketball Courts, Beach, Boat Ramp, Common Grounds, Gated Community, Pool - Outdoor, Tennis Courts, Tot Lots/Playground, Water/Lake Privileges
- Shared Pool: Yes
- Pool: Yes
Exterior
- Porch/Patio/Deck: Deck(s), Porch(es)
Parking
- Garage: Yes
- Garage Spaces: 2
- Total Spaces: 6
- Parking Features: Gravel Driveway
- Parking Type: Attached Garage, Driveway
- Garage Description: Garage - Front Entry, Garage Door Opener, Inside Access
Location
- County: CAROLINE
- Subdivision: LAKE CAROLINE
- Driving Directions: Rt.1 South to right into Lake Caroline on Lake Caroline Dr. Bear right to continue on Lexington Dr. Turn right onto Lake Caroline Dr. Continue straight onto Burr Dr. Turn right onto Yorktown Dr. Property is on the left.
School Information
- School District: Caroline County Public Schools
Community
- Association: Yes
- Assoc. Name: LAKE CAROLINE
- Assoc. Fees Include: Pool(s), Road Maintenance, Security Gate
Heating & Cooling
- Central air: Yes
- Cooling Type: Central A/C, Heat Pump(s)
- Cooling Fuel: Electric
- Heating Type: Heat Pump(s)
- Heating Fuel: Electric
- Water Heater: Electric
Utilities
- Sewer: On Site Septic, Septic < # of BR
- Water: Public
Structural Information
- Architectural Style: Ranch/Rambler
- Structure Type: Detached
- Construction: Vinyl Siding
- Foundation: Crawl Space
- Stories Description: Main
- Square Feet: 2,090
- Sq. Ft. Source: Assessor
- Living Area: 2,090 Sq. Ft.
- Finished Above Grnd: 2,090 Sq. Ft.
- Year Built: 2003
- Year Built Source: Estimated
Unit Information
Additional Structures
Lot Features
- Lot Size (Acres): 0.55
- Lot Size (Sq. Ft.): 23,958
- Lot Size Source: Estimated
- Zoning: R1
Financial Considerations
- Price Per Sq. Ft.: $179.43
- Association Fee: $1,654
- Assoc Fee Freq.: Annually
- Other Fee: $1,200
- Other Fee Freq.: One Time
- Tax w/Assessment: $434,140
- Tax Amount: $2,258
- Tax Year: 2025
- Terms: Standard Sale
- Tax Total Finished Sq. Ft.: 2090
Disclosures and Reports
- Ownership: Fee Simple
- Lot Number: 570
Listed by Samson Properties, Jessica Cornejo
Sold by Pathfinder Properties, LLC, Kristen E Heitman