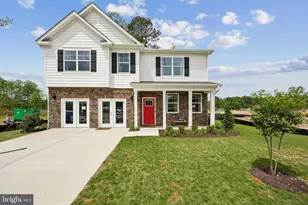
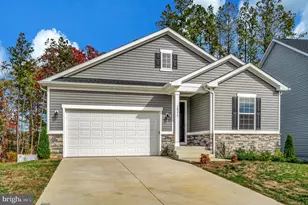
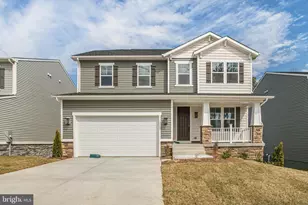
Full Property Details for 18403 Hewes Ter
General
- Sold For: $549,999
- HOA FEE: $62/month
- HOA FEE FREQ.: Quarterly
- Taxes: (2023)
- Status: Closed
- Type: Single Family
- Source: BrightMLSMidAtlantic
- MLS ID: VACV2005840
- Added to Site: 759 day(s) ago
Interior
- Interior Features: Ceiling Fan(s), Floor Plan - Open, Kitchen - Gourmet, Kitchen - Island, Pantry, Primary Bath(s), Recessed Lighting, Bathroom - Stall Shower, Upgraded Countertops, Walk-in Closet(s)
- Appliances: Built-In Microwave, Cooktop - Down Draft, Dishwasher, Disposal, Icemaker, Oven - Wall, Range Hood, Refrigerator
- Flooring: Carpet, Ceramic Tile, Luxury Vinyl Plank, Partially Carpeted, Vinyl
Rooms
- Total Bathrooms: 3
- Full Bathrooms: 2
- Half Bathrooms: 1
- Upper Floor Baths: 2
- Upper - Full Baths: 2
- Main Floor Baths: 1
- Main - 1/2 Baths: 1
- Total Bedrooms: 4
- Bedrooms Upper: 4
Additional Information
- Shared Amenities: Bike Trail, Club House, Common Grounds, Jog/Walk Path, Party Room, Pool - Outdoor, Swimming Pool, Tot Lots/Playground
- Shared Pool: Yes
- Pool: Yes
Exterior
- Exterior Features: Exterior Lighting, Sidewalks, Street Lights
Parking
- Garage: Yes
- Garage Spaces: 2
- Total Spaces: 4
- Parking Features: Concrete Driveway
- Parking Type: Attached Garage, Driveway
- Garage Description: Built In, Garage - Front Entry
Location
- County: Caroline
- Development Name: Pendleton
- Subdivision: Pendleton
- Driving Directions: From I-95 take exit 110 towards Ladysmith. Right on VA route 639, left on Route 1, Right on Edmund Pendleton Drive, , Left on Founders Hill Avenue. Model is on the left.
School Information
- School District: Caroline County Public Schools
Community
- Association: Yes
- Assoc. Name: PENDLETON
- Assoc. Fees Include: Common Area Maintenance, Management, Pool(s), Snow Removal, Trash
Heating & Cooling
- Central air: Yes
- Cooling Type: Central A/C, Heat Pump(s)
- Cooling Fuel: Electric
- Heating Type: Forced Air, Heat Pump(s)
- Heating Fuel: Electric
- Water Heater: Electric
Utilities
- Sewer: Public Sewer
- Water: Public
Structural Information
- Architectural Info: Colonial
- Architectural Style: Colonial
- Structure Type: Detached
- Builder: Richmond American Homes
- Model: Coronado D
- Construction: Asphalt, Batts Insulation, Blown-In Insulation, Concrete, CPVC/PVC, Frame, Glass, Rough-In Plumbing, Spray Foam Insulation, Vinyl Siding
- Basement: Yes
- Basement Desc.: Rough Bath Plumb, Sump Pump, Unfinished, Walkout Level, Windows
- Foundation: Other
- Roof: Architectural Shingle, Asphalt, Shingle
- Walls/Ceilings: 9'+ Ceilings, Dry Wall
- Windows: Insulated, Low-E, Screens, Vinyl Clad
- Doors: Six Panel
- Stories/Levels: 0
- Stories Description: Main, Upper 1
- Square Feet: 3,460
- Sq. Ft. Source: Estimated
- Living Area: 3,460 Sq. Ft.
- Year Built: 2024
- Year Built Source: Estimated
- Property Condition: Excellent
Lot Features
- Lot Size (Acres): 0.16
- Lot Size (Sq. Ft.): 7,000
- Lot Size Source: Estimated
- Lot Features: Backs - Open Common Area, Backs to Trees, Premium, Rear Yard, SideYard(s)
- Zoning: R
- Lot Description: Backs - Open Common Area, Backs to Trees, Premium, Rear Yard, SideYard(s)
Green Features
- RFactor - Ceilings: R-21
- RFactor - Walls: R-48
Financial Considerations
- Price Per Sq. Ft.: $206.77
- Association Fee: $185
- Assoc Fee Freq.: Quarterly
- Tax Year: 2023
- Terms: Standard Sale
Disclosures and Reports
Listed by LPT Realty, LLC, Jay Day and LPT Realty, LLC, Andrea Hidalgo
Sold by LPT Realty, LLC, Jay Day