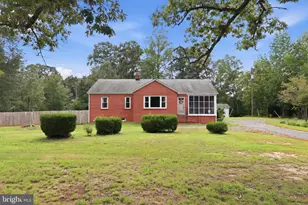
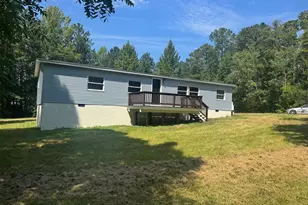
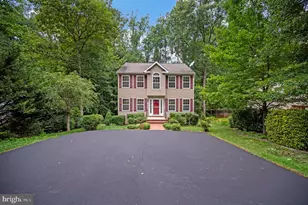
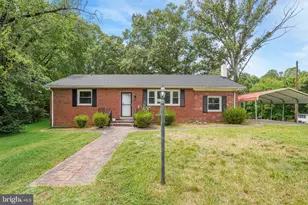
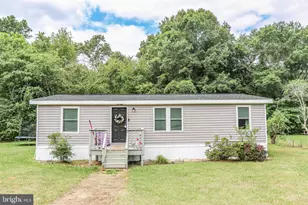
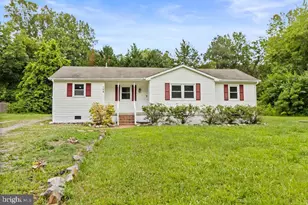
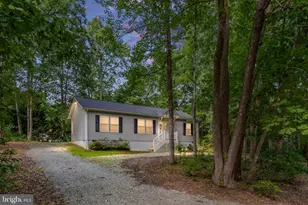
Full Property Details for 210 Lexington Dr
General
- Sold For: $360,000
- HOA FEE: $132/month
- HOA FEE FREQ.: Annually
- Taxes: $1,889 (2025)
- Status: Closed
- Type: Single Family
- Source: BrightMLSMidAtlantic
- MLS ID: VACV2009976
- Added to Site: 113 day(s) ago
Interior
- Number of Rooms: 7
- Rooms/Areas: Bedroom 2, Bedroom 3, Bedroom 1, Bathroom 1, Bathroom 2
- Interior Features: Carpet, Ceiling Fan(s), Entry Level Bedroom, Wood Floors, Bathroom - Walk-In Shower, Combination Dining/Living, Flat, Floor Plan - Open, Kitchen - Eat-In, Pantry, Recessed Lighting
- Appliances: Built-In Microwave, Dishwasher, Icemaker, Microwave, Stainless Steel Appliances, Stove, Refrigerator
- Flooring: Hardwood, Tile/Brick
Rooms
- Total Bathrooms: 2
- Full Bathrooms: 2
- Main Floor Baths: 2
- Main - Full Baths: 2
- Total Bedrooms: 3
- Bedrooms Main & Up: 3
Additional Information
- Shared Amenities: Basketball Courts, Beach, Boat Ramp, Club House, Common Grounds, Gated Community, Lake, Picnic Area, Pier/Dock, Pool - Outdoor, Tennis Courts, Tot Lots/Playground, Water/Lake Privileges, Boat Dock/Slip, Dog Park, Security, Shared Slip, Swimming Pool, Other
- Shared Pool: Yes
- Pool: Yes
- Security/Safety: 24 hour security, Security Gate
Exterior
- Exterior Features: Secure Storage, Gutter System
- Porch/Patio/Deck: Patio(s)
Parking
- Garage: Yes
- Garage Spaces: 2
- Total Spaces: 8
- Parking Type: Attached Garage, Driveway
- Garage Description: Garage - Front Entry
Location
- County: CAROLINE
- Subdivision: LAKE CAROLINE
- Driving Directions: 210 Lexington Drive
- City Limits: Yes
School Information
- School District: Caroline County Public Schools
- Elementary School: Ladysmith
- Middle School: Caroline
- High School: Caroline
Community
- Association: Yes
- Assoc. Name: LAKE CAROLINE POA
- Assoc. Fees Include: Pier/Dock Maintenance, Common Area Maintenance, Management, Recreation Facility, Pool(s), Road Maintenance, Security Gate, Reserve Funds, Snow Removal, Other
- Pets Allowed: Yes
- Pets: No Pet Restrictions
Heating & Cooling
- Central air: Yes
- Cooling Type: Central A/C
- Cooling Fuel: Electric
- Heating Type: Heat Pump(s)
- Heating Fuel: Electric
- Water Heater: Electric
Utilities
- Sewer: On Site Septic, Private Septic Tank
- Water: Public
Structural Information
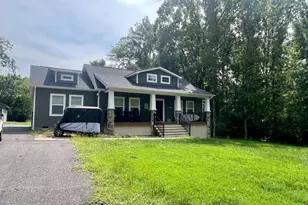
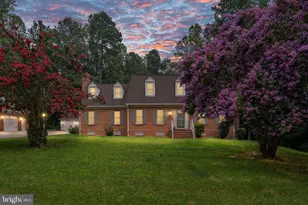
- Architectural Style: Ranch/Rambler
- Structure Type: Detached
- Construction: Vinyl Siding, Concrete
- Foundation: Crawl Space, Concrete Perimeter
- Roof: Architectural Shingle
- Walls/Ceilings: Dry Wall
- Windows: Double Hung, Double Pane, Energy Efficient, Screens
- Stories/Levels: 1
- Stories Description: Main
- Square Feet: 1,425
- Sq. Ft. Source: Assessor
- Living Area: 1,425 Sq. Ft.
- Finished Above Grnd: 1,425 Sq. Ft.
- Year Built: 2014
- Year Built Source: Estimated
- Property Condition: Excellent
Additional Structures
Lot Features
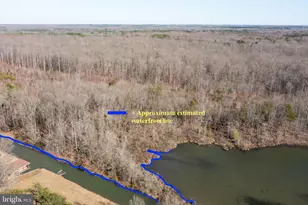
- Property View: Garden/Lawn, Trees/Woods
- Lot Size (Acres): 0.38
- Lot Size (Sq. Ft.): 16,552
- Lot Size Source: Estimated
- Zoning: R1
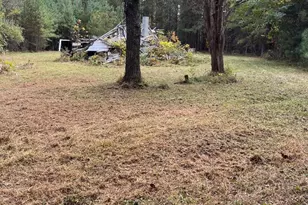
- Lot Description: Backs to Trees, Cleared, Front Yard, Landscaping, Level, Open, Rear Yard
- Fencing (Description): Privacy, Wood
Financial Considerations
- Price Per Sq. Ft.: $245.61
- Association Fee: $1,589
- Assoc Fee Freq.: Annually
- Other Fee: $1,100
- Other Fee Freq.: One Time
- Assessment Year: 2025
- City/TownTax Freq: Annually
- Tax w/Assessment: $363,300
- Tax Amount: $1,889
- Tax Year: 2025
- Terms: Standard Sale
- Tax Total Finished Sq. Ft.: 1425
Disclosures and Reports
- Ownership: Fee Simple
- Lot Number: 126
Listed by EXP Realty, LLC, Matthew Steven Petrey
Sold by Realty One Group Key Properties, Patricia M Gonzalez