This is a carousel with tiles that activate property listing cards. Use the previous and next buttons to navigate.
1/1
$625,000
This is a carousel with tiles that activate property listing cards. Use the previous and next buttons to navigate.
1/1
Property Description
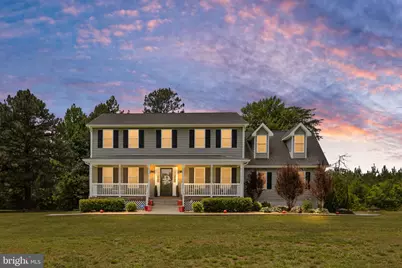
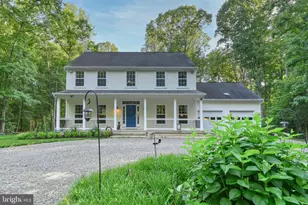
3.25% Assumable VA loan!! If you've been dreaming of space, privacy, and a home that is truly move-in ready, this one deserves a spot at the top of your list. Situated on 2.35 wooded acres just minutes from I-95, this beautiful property offers the perfect blend of peaceful country living and commuter convenience, complete with high-speed fiber optic internet. The welcoming front porch sets the tone for what's inside. The main level features hardwood floors and tile throughout, and a spacious, functional floor plan. The open-concept kitchen flows seamlessly into the massive family room with a gas fireplace, creating the ideal gathering space for everyday living and entertaining. The kitchen has been upgraded with brand-new, top-of-the-line GE Café Series appliances. A formal dining room and a flexible front room provide options for a home office, sitting room, or additional living space. Upstairs, you'll find four generously sized bedrooms, including a spacious primary suite with a tray ceiling, dual walk-in closets, and a private bath featuring a soaking tub and separate walk-in shower. The upper-level laundry room includes a new high-end front-load washer and dryer, making everyday chores a little easier. The finished walk up basement offers incredible versatility with a recreation room, full bathroom, custom built-in bar with sink, full-size refrigerator, and a fifth room that could be used as a gym or bedroom (not to code). Whether you're hosting game day gatherings, creating the ultimate entertainment space, or accommodating guests or multigenerational living, this lower level delivers. Additional highlights include over 4,000 finished square feet, a brand-new storage shed, newly installed (and owned) propane tanks, a whole-house Generac generator, spacious rooms throughout, and a private backyard that backs to trees, creating your own rural oasis. Enjoy the tranquility of country living without sacrificing convenience-this exceptional home offers the best of both worlds.
Full Property Details
Full Property Details for 22088 Landora Bridge Rd
General
- Sold For: $625,000
- Taxes: $2,628 (2025)
- Status: Closed
- Type: Single Family
- Source: BrightMLSMidAtlantic
- MLS ID: VACV2010338
- Added to Site: 125 day(s) ago
Interior
- Rooms/Areas: Living Room, Dining Room, Kitchen, Family Room, Other, Recreation Room, Bonus Room
- Interior Features: Bar, Bathroom - Soaking Tub, Bathroom - Walk-In Shower, Breakfast Area, Carpet, Ceiling Fan(s), Dining Area, Family Room Off Kitchen, Floor Plan - Open, Floor Plan - Traditional, Formal/Separate Dining Room, Kitchen - Gourmet, Kitchen - Island, Pantry, Recessed Lighting, Walk-in Closet(s), Wet/Dry Bar, Wood Floors
- Fireplace: Yes
- Number of Fireplaces: 1
- Fireplace(s): Gas/Propane
- Appliances: Built-In Microwave, Dishwasher, Dryer - Front Loading, Washer - Front Loading, Water Heater, Refrigerator, Oven/Range - Electric, Extra Refrigerator/Freezer, ENERGY STAR Dishwasher, ENERGY STAR Clothes Washer, ENERGY STAR Refrigerator, Energy Efficient Appliances
- Flooring: Carpet, Ceramic Tile, Hardwood
Rooms
Bathrooms
- Total Bathrooms: 4
- Full Bathrooms: 3
- Half Bathrooms: 1
- Upper Floor Baths: 2
- Upper - Full Baths: 2
- Main Floor Baths: 1
- Main - 1/2 Baths: 1
- Lower Floor Baths: 1
- Lower - Full Baths: 1
Bedrooms
- Total Bedrooms: 4
- Bedrooms Upper: 4
Other Rooms
- Laundry: Upper Floor
Additional Information
- Security/Safety: Exterior Cameras, Security System
Exterior
- Exterior Features: Outbuilding(s)
Parking
- Garage: Yes
- Garage Spaces: 2
- Total Spaces: 10
- Parking Type: Attached Garage, Driveway
- Garage Description: Garage - Rear Entry, Garage Door Opener, Inside Access
Location
- County: CAROLINE
- Driving Directions: Ladysmith to Landora Bridge
School Information
- School District: Caroline County Public Schools
- Middle School: Caroline
- High School: Caroline
Community
- Pets Allowed: Yes
- Pets: No Pet Restrictions
Heating & Cooling
- Cooling Type: Heat Pump(s), Zoned
- Cooling Fuel: Electric
- Heating Type: Heat Pump(s)
- Heating Fuel: Electric
- Water Heater: Electric
Utilities
- Sewer: On Site Septic
- Water: Well
- Utility Description: Propane
Structural Information
- Architectural Style: Colonial
- Structure Type: Detached
- Construction: Vinyl Siding
- Basement: Yes
- Basement Entrance: Yes
- Basement Desc.: Full, Fully Finished, Improved, Outside Entrance, Rear Entrance, Sump Pump, Walkout Stairs
- Foundation: Block
- Roof: Architectural Shingle
- Windows: Energy Efficient
- Stories Description: Lower 1, Main, Upper 1
- Square Feet: 4,039
- Sq. Ft. Source: Estimated
- Living Area: 3,952 Sq. Ft.
- Finished Above Grnd: 2,776 Sq. Ft.
- Finished Below Grnd: 1,176 Sq. Ft.
- Year Built: 2014
- Year Built Source: Estimated
Unit Information
Unit 1
- Bathrooms-Lower: 1
Additional Structures
- Other Structures: Shed, Shed Shop
Lot Features
- Lot Size (Acres): 2.35
- Lot Size (Sq. Ft.): 102,366
- Lot Size Source: Estimated
- Zoning: RP
- Lot Description: Backs to Trees, Cleared, Front Yard, Partly Wooded, Rural, SideYard(s), Rear Yard
Financial Considerations
- Price Per Sq. Ft.: $225.14
- County Tax: $2,628
- County Tax Freq: Annually
- Tax w/Assessment: $505,400
- Tax Amount: $2,628
- Tax Year: 2025
- Terms: Standard Sale
Disclosures and Reports
- Ownership: Fee Simple
- Lot Number: B
Listed by River Fox Realty, LLC, Erin G Lewis
Sold by Non Subscribing Office, Non Subscribing Member

Get Pre-Approved Today
Schools
Schools serving 22088 Landora Bridge Rd
School District:Caroline County Public Schools, Bowling Green, VA
| Name | Grades | Distance |
|---|---|---|
Lewis & Clark Elementary School 18101 Clark and York Boulevard, Ruther Glen, VA 22546 | PK-5 | 5.2 mi |
Caroline Middle School 13325 Devils Three Jump Road, Milford, VA 22514 | 6-8 | 10.4 mi |
Caroline High School 19155 Rodgers Clark Blvd, Milford, VA 22514 | 9-12 | 10.1 mi |
Disclaimer:
School attendance boundaries provided by ATTOM Data Solutions and are for reference only. Contact the school directly to verify enrollment eligibility.
Price & Sales History for 22088 Landora Bridge Rd
Date
Details
Price
Change
Source
8/26/2026
Sold
$625,000
—
MLS
6/26/2026
Price Reduced
$625,000
-3.1%
MLS
6/07/2026
Listed
$645,000
—
MLS
Disclaimer: Historical sales information is derived from public records provided by the county offices. Information is not guaranteed and should be independently verified.
22088 Landora Bridge Road, Ruther Glen, VA 22546 (MLS# VACV2010338) is a Single Family property that was sold at $625,000 on August 26, 2026. Want to learn more about 22088 Landora Bridge Road? Do you have questions about finding other Single Family real estate for sale in Ruther Glen? You can browse all Ruther Glen real estate or contact a Coldwell Banker agent to request more information.