This is a carousel with tiles that activate property listing cards. Use the previous and next buttons to navigate.
1/1
$419,999
This is a carousel with tiles that activate property listing cards. Use the previous and next buttons to navigate.
1/1
Property Description
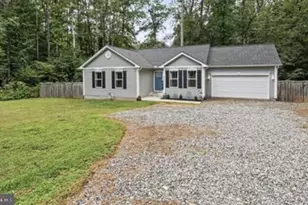
**YOUR WATERFRONT LIFESTYLE STARTS HERE!** Why simply live near the lake when you can come home to the water every day? Welcome to **222 Sea Cliff Drive**, where nearly-new construction, peaceful waterfront living, modern conveniences, and the amenities of Lake Land'Or come together to create a home that's about more than where you live-it's about **how you live**. Built in 2024 and situated on nearly half an acre, this beautiful Craftsman-style home offers approximately 1,800 square feet with **3 bedrooms, 2.5 baths, a dedicated home office, and your own waterfront setting**. Step into the backyard and imagine quiet mornings overlooking the water, afternoons spent fishing or kayaking, and evenings gathered around the fire pit as the sun goes down. With the opportunity to add your own dock, you can make the waterfront experience uniquely yours. Inside, the bright, open-concept main level makes everyday living and entertaining effortless. The spacious eat-in kitchen features **granite countertops, stainless steel appliances, a breakfast bar, and generous cabinet and counter space**, while luxury vinyl plank flooring provides a stylish and durable finish throughout the main level. Need a space to work from home without sacrificing a bedroom? A **dedicated main-level office enclosed by beautiful barn doors** creates the perfect private setting for remote work, studying, hobbies, or a flexible bonus space. Upstairs, retreat to the spacious primary suite featuring a walk-in closet and private bath with double vanity and shower. Two additional bedrooms, a full bath, and a conveniently located **second-floor laundry room with washer and dryer conveying** complete the upper level. The outdoor spaces are designed to be enjoyed. The expansive waterfront backyard features a **fire-pit gathering area surrounded by landscaped pea rock and solar lighting**, creating an inviting setting for entertaining, relaxing, or simply enjoying the view. The covered front porch offers another place to unwind with your morning coffee or evening drink-and the **porch swing and two rocking chairs convey**. Modern smart-home conveniences include **coded smart locks on the front and rear doors, Ring cameras and lighting, wired smart lighting at the front, and solar-powered motion lighting in the backyard**. And for added peace of mind, the home comes with an **existing transferable Choice Home Warranty (CHW) contract valid through July 2028**, providing the next owner with valuable additional home protection.* Enjoy all of this within the gated **Lake Land'Or community**, offering access to lakes, beaches, swimming, fishing, boating, pools, clubhouse and recreational amenities. This isn't just another house to tour. It's an opportunity to come home to the water, enjoy a nearly-new home without the wait of new construction, and start living the lake lifestyle you've been looking for. **Come experience 222 Sea Cliff Drive-and imagine what life could look like when the water is right outside your own backyard.** *Transfer and coverage of existing home warranty subject to applicable CHW contract terms and conditions.*
Full Property Details
Full Property Details for 222 Sea Cliff Dr
General
- Sold For: $419,999
- HOA FEE: $148/month
- HOA FEE FREQ.: Annually
- Taxes: (2025)
- Status: Closed
- Type: Single Family
- Source: BrightMLSMidAtlantic
- MLS ID: VACV2010508
- Added to Site: 84 day(s) ago
Interior
- Number of Rooms: 7
- Rooms/Areas: Living Room, Dining Room, Primary Bedroom, Bedroom 2, Bedroom 3, Kitchen, Family Room, Foyer, Laundry, Bathroom 1
- Interior Features: Ceiling Fan(s), Dining Area, Walk-in Closet(s), Pantry, Primary Bath(s), Carpet, Family Room Off Kitchen, Kitchen - Eat-In, Kitchen - Galley, Kitchen - Island, Bathroom - Tub Shower, Upgraded Countertops
- Appliances: Microwave, Stove, Dishwasher
- Flooring: Luxury Vinyl Plank, Carpet
Rooms
Bathrooms
- Total Bathrooms: 3
- Full Bathrooms: 2
- Half Bathrooms: 1
- Upper Floor Baths: 2
- Upper - Full Baths: 2
- Main Floor Baths: 1
- Main - 1/2 Baths: 1
Bedrooms
- Total Bedrooms: 3
- Bedrooms Upper: 3
Other Rooms
- Laundry: Hookup, Upper Floor
Additional Information
- Shared Amenities: Common Grounds, Club House, Pool - Outdoor, Recreational Center, Water/Lake Privileges
- Shared Pool: Yes
- Pool: Yes
Exterior
- Porch/Patio/Deck: Porch(es), Deck(s)
Parking
- Parking Type: Driveway
Location
- County: CAROLINE
- Subdivision: LAKE LAND OR
- Driving Directions: The home is located within the Lake Land'Or Community. Please enter the community by following your GPS to the security gate at: 274 Land Or Drive before proceeding to the property address. IMPORTANT: Please use 274 Land Or Drive as your GPS destination. If you enter the property's address directly, your GPS may route you to a residents-only entrance that does not provide visitor access.
- Location Details: Pond
School Information
- School District: Caroline County Public Schools
- Elementary School: Ladysmith
- Middle School: Caroline
- High School: Caroline
Community
- Association: Yes
- Assoc. Name: LAKE LAND'OR
- Assoc. Fees Include: Common Area Maintenance
Heating & Cooling
- Cooling Type: Heat Pump(s)
- Cooling Fuel: Electric
- Heating Type: Heat Pump(s)
- Heating Fuel: Electric
- Water Heater: Electric
Utilities
- Sewer: Private Septic Tank
- Water: Public
Structural Information
- Architectural Style: Craftsman, Colonial
- Structure Type: Detached
- Builder: Southall Investments
- Model: Farmhouse
- Construction: Vinyl Siding
- Foundation: Block, Crawl Space
- Roof: Shingle
- Walls/Ceilings: Dry Wall
- Stories Description: Main, Upper 1
- Square Feet: 1,800
- Sq. Ft. Source: Estimated
- Living Area: 1,800 Sq. Ft.
- Finished Above Grnd: 1,800 Sq. Ft.
- Year Built: 2024
- Year Built Source: Estimated
Lot Features
- Property View: Pond
- Lot Size (Acres): 0.47
- Lot Size (Sq. Ft.): 20,473
- Lot Size Source: Estimated
- Zoning: R1
Water Features
- Water Front: Yes
- Water View: Yes
- Navigable Water: Yes
- Water Access: Yes
- Water Access Desc: Boat - Powered, Canoe/Kayak, Fishing Allowed, Personal Watercraft (PWC), Private Access, Swimming Allowed, Waterski/Wakeboard
- Water Front Type: Pond
- Water Front Name: Lake Frontage - Frontage Amount TBD
Financial Considerations
- Price Per Sq. Ft.: $233.33
- Association Fee: $1,773
- Assoc Fee Freq.: Annually
- Assessment Year: 2025
- City/TownTax Freq: Annually
- County Tax: $1,974
- County Tax Freq: Annually
- Tax w/Assessment: $379,700
- Tax Year: 2025
- Terms: Standard Sale
Disclosures and Reports
- Ownership: Fee Simple
- Lot Number: 795
Listed by Keller Williams Capital Properties, Tia Green
Sold by Samson Properties, MIA Chapman

Get Pre-Approved Today
Schools
Schools serving 222 Sea Cliff Dr
School District:Caroline County Public Schools, Bowling Green, VA
| Name | Grades | Distance |
|---|---|---|
Lewis & Clark Elementary School 18101 Clark and York Boulevard, Ruther Glen, VA 22546 | PK-5 | 2.1 mi |
Caroline Middle School 13325 Devils Three Jump Road, Milford, VA 22514 | 6-8 | 8.8 mi |
Caroline High School 19155 Rodgers Clark Blvd, Milford, VA 22514 | 9-12 | 8.6 mi |
Disclaimer:
School attendance boundaries provided by ATTOM Data Solutions and are for reference only. Contact the school directly to verify enrollment eligibility.
Price & Sales History for 222 Sea Cliff Dr
Date
Details
Price
Change
Source
10/08/2026
Sold
$419,999
—
MLS
8/15/2026
Price Reduced
$419,999
-2.33%
MLS
7/18/2026
Listed
$429,999
—
MLS
Disclaimer: Historical sales information is derived from public records provided by the county offices. Information is not guaranteed and should be independently verified.
222 Sea Cliff Drive, Ruther Glen, VA 22546 (MLS# VACV2010508) is a Single Family property that was sold at $419,999 on October 08, 2026. Want to learn more about 222 Sea Cliff Drive? Do you have questions about finding other Single Family real estate for sale in Ruther Glen? You can browse all Ruther Glen real estate or contact a Coldwell Banker agent to request more information.