This is a carousel with tiles that activate property listing cards. Use the previous and next buttons to navigate.
1/1
$435,000
This is a carousel with tiles that activate property listing cards. Use the previous and next buttons to navigate.
1/1
Property Description
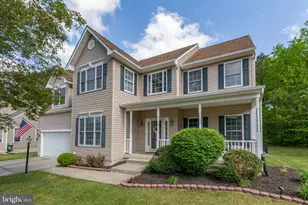
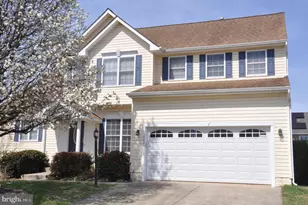
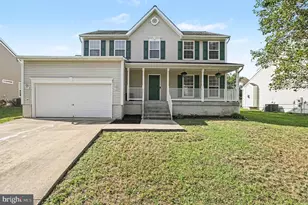
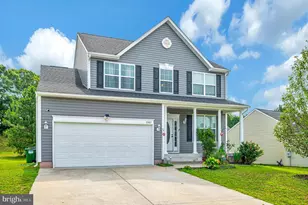
Multiple offers received, highest & Best due by Wednesday 5/20/2026 by 5pm **VA buyers, take note: this home features a rare 5.125% assumable VA loan, presenting a valuable opportunity to secure a below-market interest rate and maximize your purchasing power!** Welcome to 23351 Triple Crown Drive in Ruther Glen, VA-an exceptional three-story Colonial tucked away on a quiet cul-de-sac and one of the largest models in the neighborhood, offering an impressive 4,688 square feet of living space. (total) This spacious home features 4 generously sized bedrooms, 2.5 bathrooms, and a thoughtfully designed layout ideal for both everyday living and entertaining. A charming country front porch sets the tone, while the two-car garage and expansive footprint provide both comfort and convenience. Inside, the main level showcases a dramatic two-story family room with vaulted ceilings, a ceiling fan, a cozy gas fireplace and rear stairs that provide access to the third level, adding flexibility and convenience Elegant architectural details abound, including custom arched doorways throughout. The formal dining room is perfect for hosting, highlighted by a tray ceiling, crown molding, chair rail accents, large windows, and beautiful wood flooring. The heart of the home is the expansive eat-in kitchen, complete with recessed lighting, a center island with room for stools, pantry, gas cooking, and 42" cabinetry. Adjacent spaces include a welcoming formal living room, a private office, and a convenient half bath. A bright two-story foyer with wood flooring creates a grand first impression. Upstairs, the primary suite offers a peaceful retreat with vaulted ceilings, a ceiling fan, a walk-in closet, and a luxurious en-suite bath featuring French doors, double vanities, a large jetted soaking tub and separate shower. Additional bedrooms are spacious and filled with natural light. The unfinished basement offers approximately 1,500 square feet of additional space-ready for your vision, whether it's a home gym, theater, or extra living area. (4,688 square feet total) Ideally located, this home offers easy access to major roadways including I-95, making commuting a breeze. Enjoy close proximity to shopping and dining options in nearby Ladysmith and Ashland, as well as popular attractions like Kings Dominion and Meadow Event Park. Medical facilities, grocery stores, and everyday conveniences are just minutes away, blending peaceful suburban living with accessibility. Just minutes to 301, I95, shopping & dining, less than 10 miles to Kings Dominion, 15 miles to the new Kalahari Resort, less than 15 miles to Fort A.P. Hill, about 20 miles to the Fredericksburg VA Health Care Center, less than 30 miles to Massaponax, about 30 miles to Mary Washington Hospital, Central Park or Richmond and less than 40 miles to Dahlgren Naval Base. This is a rare opportunity to own a spacious, feature-rich home in a desirable location-schedule your tour today!
Full Property Details
Full Property Details for 23351 Triple Crown Dr
General
- Sold For: $435,000
- HOA FEE: $65/month
- Taxes: $2,438 (2025)
- Status: Closed
- Type: Single Family
- Source: BrightMLSMidAtlantic
- MLS ID: VACV2010214
- Added to Site: 109 day(s) ago
Interior
- Rooms/Areas: Living Room, Dining Room, Primary Bedroom, Bedroom 2, Bedroom 3, Bedroom 4, Kitchen, Family Room, Basement, Foyer, Breakfast Room, 2nd Stry Fam Ovrlk, Laundry, Office, Bathroom 1, Primary Bathroom, Half Bath
- Interior Features: Kitchen - Table Space, Dining Area
- Appliances: Built-In Microwave, Dishwasher, Disposal, Dryer, Oven/Range - Gas, Refrigerator, Washer, Water Heater
- Flooring: Carpet, Solid Hardwood, Vinyl
Rooms
Bathrooms
- Total Bathrooms: 3
- Full Bathrooms: 2
- Half Bathrooms: 1
- Upper Floor Baths: 2
- Upper - Full Baths: 2
- Main Floor Baths: 1
- Main - 1/2 Baths: 1
Bedrooms
- Total Bedrooms: 4
- Bedrooms Upper: 4
Other Rooms
- Laundry: Main Floor
Exterior
- Exterior Features: Sidewalks
Parking
- Garage: Yes
- Garage Spaces: 2
- Total Spaces: 4
- Parking Features: Concrete Driveway
- Parking Type: Off Street, Attached Garage, Driveway
- Garage Description: Garage Door Opener, Inside Access
Location
- County: CAROLINE
- Subdivision: BELMONT AT CARMEL CHURCH
- Driving Directions: GPS
School Information
- School District: Caroline County Public Schools
Community
- Association: Yes
- Assoc. Fees Include: Common Area Maintenance, Trash
Heating & Cooling
- Central air: Yes
- Cooling Type: Central A/C
- Cooling Fuel: Electric
- Heating Type: Heat Pump(s)
- Heating Fuel: Electric
- Water Heater: Electric
Utilities
- Sewer: Public Sewer
- Water: Public
- Utility Description: Cable TV, Electric Available, Natural Gas Available, Phone Available
Structural Information
- Architectural Style: Colonial
- Structure Type: Detached
- Construction: Vinyl Siding
- Basement: Yes
- Basement Entrance: Yes
- Basement Desc.: Full, Unfinished, Sump Pump, Rough Bath Plumb, Rear Entrance, Poured Concrete, Outside Entrance, Interior Access, Heated
- Foundation: Crawl Space
- Stories Description: Lower 1, Main, Upper 1
- Square Feet: 4,688
- Sq. Ft. Source: Estimated
- Living Area: 3,188 Sq. Ft.
- Finished Above Grnd: 3,188 Sq. Ft.
- Year Built: 2005
- Year Built Source: Assessor
- Property Condition: Excellent
Lot Features
- Lot Size (Acres): 0.26
- Lot Size (Sq. Ft.): 11,147
- Lot Size Source: Assessor
- Zoning: PRD
- Lot Description: Cul-de-sac
Financial Considerations
- Price Per Sq. Ft.: $133
- Association Fee: $65
- Assoc Fee Freq.: Monthly
- Assessment Year: 2025
- Tax w/Assessment: $468,800
- Tax Amount: $2,438
- Tax Year: 2025
- Terms: Standard Sale
Disclosures and Reports
- Ownership: Fee Simple
- Section: 3
- Lot Number: 175
Listed by Samson Properties, Monica N Embrey
Sold by Berkshire Hathaway HomeServices PenFed Realty, Sherry L Hill

Get Pre-Approved Today
Schools
Schools serving 23351 Triple Crown Dr
School District:Caroline County Public Schools, Bowling Green, VA
| Name | Grades | Distance |
|---|---|---|
Madison Elementary School, Ruther Glen, VA 9075 Chance Place, Ruther Glen, VA 22546 | PK-5 | 5.8 mi |
Caroline Middle School 13325 Devils Three Jump Road, Milford, VA 22514 | 6-8 | 4.6 mi |
Caroline High School 19155 Rodgers Clark Blvd, Milford, VA 22514 | 9-12 | 4.3 mi |
Disclaimer:
School attendance boundaries provided by ATTOM Data Solutions and are for reference only. Contact the school directly to verify enrollment eligibility.
Price & Sales History for 23351 Triple Crown Dr
Date
Details
Price
Change
Source
6/22/2026
Sold
$435,000
2.59%
MLS
5/09/2026
Listed
$424,000
—
MLS
Disclaimer: Historical sales information is derived from public records provided by the county offices. Information is not guaranteed and should be independently verified.
23351 Triple Crown Drive, Ruther Glen, VA 22546 (MLS# VACV2010214) is a Single Family property that was sold at $435,000 on June 22, 2026. Want to learn more about 23351 Triple Crown Drive? Do you have questions about finding other Single Family real estate for sale in Ruther Glen? You can browse all Ruther Glen real estate or contact a Coldwell Banker agent to request more information.