This is a carousel with tiles that activate property listing cards. Use the previous and next buttons to navigate.
1/1
$2,245
This is a carousel with tiles that activate property listing cards. Use the previous and next buttons to navigate.
1/1
Property Description
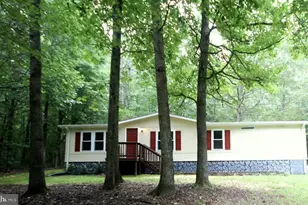
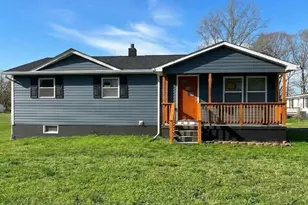
Welcome home to 27140 Shannon Mill Dr in Ruther Glen, VA. A charming one-level, open-concept 3-bedroom, 2-bath rambler located in the highly desirable Caroline Pines community, with serene waterfront views of Lake Shannon right in your backyard. A welcoming front porch sets the tone as you step inside to beautiful luxury vinyl plank flooring that flows seamlessly through the spacious living, dining, and kitchen areas. Large windows throughout the home fill the space with natural light, creating a warm, inviting atmosphere. The kitchen and main living areas are designed for easy everyday living and comfortable entertaining. The bedrooms feature plush carpeting for added comfort. The primary suite includes its own private en-suite bath, while the additional two bedrooms are well-sized and share a full bathroom with a double vanity. A dedicated laundry room with a washer/dryer included adds convenience to your daily routine. One of the true highlights of this home is the screened-in back porch, an ideal retreat overlooking the expansive backyard and peaceful views of Lake Shannon. Whether you're enjoying morning coffee or unwinding in the evening, this space offers year-round relaxation. A storage shed is also available for tenant use. Residents of Caroline Pines enjoy exceptional community amenities, including a swimming pool, fitness center, playground, and private lake access for boating, kayaking, canoeing, and more. Conveniently located with easy access to Interstate 95, this home is ideal for commuters traveling to Richmond, Fredericksburg, or Northern Virginia. Nearby shopping, dining, and everyday conveniences can be found along Route 207 and Route 1, with additional retail, restaurants, and services just a short drive away in the Carmel Church and Bowling Green areas. This home offers the perfect blend of comfort, community, and waterfront living. Act fast, this one won't last! *Washer/Dryer are AS-IS CREDIT: Good Credit Required PETS: Yes, case-by-case PET FEE: $450/pet non-refundable fee UTILITIES: Tenant Pays All APPLICATION FEE: $65 per applicant SECURITY DEPOSIT: Minimum One month's rent (Please note that in certain cases, a double deposit may be required) RESIDENT BENEFIT PACKAGE: $25/month LEASING FEE: $125 One time due with Move-in Funds. Tenant HOA Annual Fee - $300 for use of amenities
Full Property Details
Full Property Details for 27140 Shannon Mill Dr
General
- Rent: $2,245
- HOA FEE: $25/month
- HOA FEE FREQ.: Annually
- Status: Closed
- Type: Single Family
- Source: BrightMLSMidAtlantic
- MLS ID: VACV2010234
- Added to Site: 63 day(s) ago
Rental Information
- Max. Lease (Mths): 12
- Min. Lease (Mths): 12
Interior
- Rooms/Areas: Living Room, Primary Bedroom, Bedroom 2, Bedroom 3, Kitchen, Bathroom 1, Bathroom 2
- Interior Features: Combination Kitchen/Dining, Primary Bath(s), Attic, Carpet, Ceiling Fan(s), Entry Level Bedroom, Bathroom - Tub Shower
- Appliances: Dishwasher, Oven/Range - Electric, Built-In Microwave, Dryer, Washer, Water Heater, Refrigerator
- Flooring: Carpet, Luxury Vinyl Plank
Rooms
Bathrooms
- Total Bathrooms: 2
- Full Bathrooms: 2
- Main Floor Baths: 2
- Main - Full Baths: 2
Bedrooms
- Total Bedrooms: 3
- Bedrooms Main & Up: 3
Other Rooms
- Laundry: Hookup
Additional Information
- Shared Amenities: Beach, Common Grounds, Exercise Room, Lake, Meeting Room, Picnic Area, Party Room, Pool - Outdoor, Swimming Pool, Tot Lots/Playground, Water/Lake Privileges
- Shared Pool: Yes
- Pool: Yes
Exterior
- Exterior Features: Outbuilding(s)
- Porch/Patio/Deck: Porch(es), Screened
Parking
- Parking Features: Gravel Driveway
- Parking Type: Driveway
Location
- County: CAROLINE
- Subdivision: CAROLINE PINES
- Driving Directions: I-95 to exit 104 towards Bowling Green. R-Rt 652 Ruther Glen Rd. R-Shannon Mill to home on right down the hill past the community pool.
- Location Details: Lake
School Information
- School District: Caroline County Public Schools
- High School: Caroline
Community
- Association: Yes
- Assoc. Name: CAROLINE PINES PROPERTY OWNERS ASSOCIATION
- Assoc. Fees Include: Common Area Maintenance, Pool(s), Reserve Funds, Road Maintenance, Snow Removal
- Pets Allowed: Yes
- Pets: Cats OK, Dogs OK, Case by Case Basis, Pet Addendum/De
Heating & Cooling
- Central air: Yes
- Cooling Type: Central A/C
- Cooling Fuel: Electric
- Heating Type: Heat Pump(s)
- Heating Fuel: Electric
- Water Heater: Electric
Utilities
- Sewer: On Site Septic
- Water: Public
- Dist. to Water: 0 Feet
- Utility Description: Cable TV Available
Structural Information
- Architectural Style: Ranch/Rambler
- Structure Type: Detached
- Construction: Vinyl Siding
- Foundation: Crawl Space
- Walls/Ceilings: Cathedral Ceilings, Dry Wall
- Doors: Six Panel, Storm
- Stories Description: Main
- Square Feet: 1,120
- Sq. Ft. Source: Assessor
- Living Area: 1,120 Sq. Ft.
- Finished Above Grnd: 1,120 Sq. Ft.
- Year Built: 2006
- Year Built Source: Assessor
Additional Structures
- Other Structures: Shed
Lot Features
- Property View: Water
- Lot Size (Acres): 0.43
- Lot Size (Sq. Ft.): 18,730
- Lot Size Source: Estimated
- Zoning: RP
- Lot Description: Trees/Wooded
Water Features
- Water Front: Yes
- Water View: Yes
- Navigable Water: Yes
- Water Access: Yes
- Water Access Desc: Canoe/Kayak, Boat - Electric Motor Only, Fishing Allowed, Private Access
- Water Front Type: Lake
- Water Front Name: LAKE SHANNON
Financial Considerations
- Price Per Sq. Ft.: $2
- Association Fee: $300
- Assoc Fee Freq.: Annually
- Application Fee: $65
- Move In Fee: Yes
- Move In Fee: $125
- Other Fee: $25
- Other Fee Freq.: Monthly
- Security Deposit: $2,245
- Pet Deposit: $450
- Pre-Paid Lst Mth Rnt: $1
- Tenant Pays: Cable TV, Frozen Waterpipe Damage, Gutter Cleaning, Insurance, Internet, Lawn/Tree/Shrub Care, Light Bulbs/Filters/Fuses/Alarm Care, Minor Interior Maintenance, Pest Control, Snow Removal, Trash Removal, Utilities - All, Windows/Screens, Other
- Tax Total Finished Sq. Ft.: 1120
Disclosures and Reports
- Ownership: Other
Listed and Sold by MacDoc Property Mangement LLC, Ashley A Benninger

Schools
Schools serving 27140 Shannon Mill Dr
School District:Caroline County Public Schools, Bowling Green, VA
| Name | Grades | Distance |
|---|---|---|
Madison Elementary School, Ruther Glen, VA 9075 Chance Place, Ruther Glen, VA 22546 | PK-5 | 9.7 mi |
Caroline Middle School 13325 Devils Three Jump Road, Milford, VA 22514 | 6-8 | 7.8 mi |
Caroline High School 19155 Rodgers Clark Blvd, Milford, VA 22514 | 9-12 | 7.6 mi |
Disclaimer:
School attendance boundaries provided by ATTOM Data Solutions and are for reference only. Contact the school directly to verify enrollment eligibility.
Price History for 27140 Shannon Mill Dr
Date
Details
Price
Change
Source
8/01/2026
Sold
$2,245
—
MLS
7/07/2026
Price Reduced
$2,245
-2.18%
MLS
6/18/2026
Listed
$2,295
—
MLS
Disclaimer: Historical sales information is derived from public records provided by the county offices. Information is not guaranteed and should be independently verified.
27140 Shannon Mill Drive, Ruther Glen, VA 22546 (MLS# VACV2010234) is a Single Family property that was sold at $2,245 on August 01, 2026. Want to learn more about 27140 Shannon Mill Drive? Do you have questions about finding other real estate for sale or rent in Ruther Glen? You can browse all Ruther Glen rentals or contact a Coldwell Banker agent to request more information.