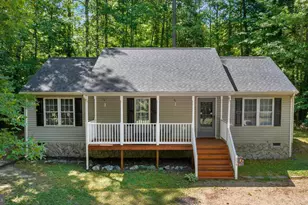
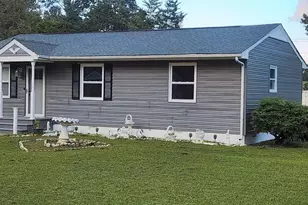
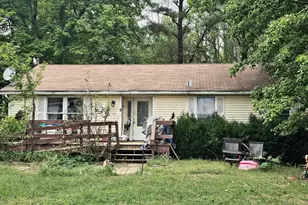
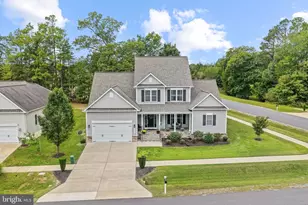
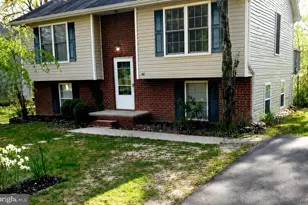
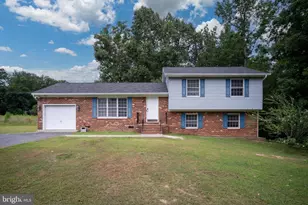
Full Property Details for 276 Devon Dr
General
- Sold For: $335,000
- HOA FEE: $148/month
- HOA FEE FREQ.: Annually
- Taxes: $1,527 (2025)
- Status: Closed
- Type: Single Family
- Source: BrightMLSMidAtlantic
- MLS ID: VACV2010684
- Added to Site: 76 day(s) ago
Interior
- Rooms/Areas: Living Room, Primary Bedroom, Bedroom 2, Bedroom 3, Kitchen, Bathroom 1, Full Bath
- Interior Features: Bathroom - Stall Shower, Bathroom - Tub Shower, Carpet, Ceiling Fan(s), Combination Kitchen/Dining, Family Room Off Kitchen, Recessed Lighting
- Fireplace: Yes
- Number of Fireplaces: 1
- Fireplace(s): Fireplace - Glass Doors, Gas/Propane, Mantel(s)
- Appliances: Built-In Microwave, Dishwasher, Dryer - Electric, Exhaust Fan, Oven/Range - Electric, Refrigerator, Stainless Steel Appliances, Washer, Water Heater
Rooms
- Total Bathrooms: 2
- Full Bathrooms: 2
- Main Floor Baths: 2
- Main - Full Baths: 2
- Total Bedrooms: 3
- Bedrooms Main & Up: 3
Additional Information
- Shared Amenities: Basketball Courts, Beach, Boat Dock/Slip, Boat Ramp, Common Grounds, Club House, Exercise Room, Gated Community, Picnic Area, Pier/Dock, Pool - Outdoor, Security, Swimming Pool, Tennis Courts, Water/Lake Privileges
- Shared Pool: Yes
- Pool: Yes
Parking
Location
- County: CAROLINE
- Subdivision: LAKE LAND OR
- Driving Directions: From I-95 Exit 110 (Ladysmith) to 276 Devon Dr, Ruther Glen, VA 22546: Take Exit 110 toward Ladysmith. If you're traveling southbound on I-95, turn right at the end of the exit ramp onto Ladysmith Road (VA-639). If you're traveling northbound, turn left onto Ladysmith Road. Continue about 0.2 miles and turn left onto US-1 South (Jefferson Davis Hwy). Travel approximately 1.3 miles and turn right onto Edmund Pendleton Drive (entrance to the Pendleton community). Continue through the neighborhood and turn left onto Devon Drive. Follow Devon Drive to 276 Devon Dr, which will be on your route.
School Information
- School District: Caroline County Public Schools
- Middle School: Caroline
- High School: Caroline
Community
- Association: Yes
- Assoc. Name: LAKE LAND OR
- Assoc. Fees Include: All Ground Fee, Common Area Maintenance, Management, Pool(s), Reserve Funds, Road Maintenance, Security Gate, Snow Removal
Heating & Cooling
- Central air: Yes
- Cooling Type: Central A/C
- Cooling Fuel: Electric
- Heating Type: Heat Pump(s)
- Heating Fuel: Electric
- Water Heater: Electric
Utilities
- Sewer: Public Sewer
- Water: Public
Structural Information
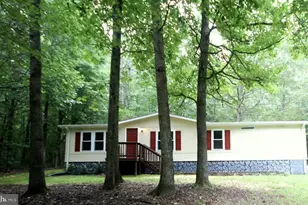
- Architectural Style: Ranch/Rambler
- Structure Type: Detached
- Construction: Vinyl Siding
- Foundation: Block
- Windows: Double Hung
- Doors: Insulated, Six Panel, Sliding Glass
- Stories Description: Main
- Square Feet: 1,195
- Sq. Ft. Source: Assessor
- Living Area: 1,195 Sq. Ft.
- Finished Above Grnd: 1,195 Sq. Ft.
- Year Built: 2003
- Year Built Source: Assessor
- Property Condition: Very Good
Additional Structures
Lot Features
- Lot Size Source: Estimated
- Zoning: R1
Financial Considerations
- Price Per Sq. Ft.: $280.33
- Association Fee: $1,773
- Assoc Fee Freq.: Annually
- Assessment Year: 2025
- City/TownTax Freq: Annually
- County Tax: $1,527
- County Tax Freq: Annually
- Tax w/Assessment: $293,700
- Tax Amount: $1,527
- Tax Year: 2025
- Terms: Standard Sale
- Tax Total Finished Sq. Ft.: 1195
Disclosures and Reports
- Ownership: Fee Simple
- Lot Number: 432
Listed by Samson Properties, Pamela M Scavongelli
Sold by Virginia Real Estate, Rachel Purcell