This is a carousel with tiles that activate property listing cards. Use the previous and next buttons to navigate.
1/1
$610,000
This is a carousel with tiles that activate property listing cards. Use the previous and next buttons to navigate.
1/1
Property Description
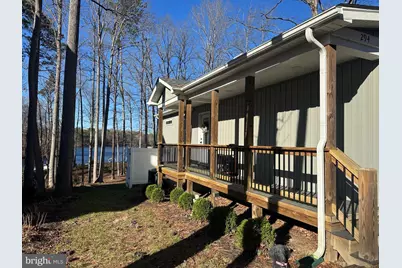
Welcome to this absolutely Stunning Waterfront 2 Bedroom 2 bath Cottage! This home was Completely Renovated in 2021 to include New Roof, Trusses, HVAC, Drywall, Bathrooms, Kitchen, Conditioned Crawl Space, and New Dock! A New Metal Fence was installed in 2025! When you enter you will find an Open Floor Plan that centers around a beautiful Wood Burning Brick Fireplace. This used to be gas and could be converted back, if that is what you prefer. The Kitchen offers Granite Counter Tops, Stainless Appliances and Shaker Cabinets. The Primary Bedroom has Sliding Barn Doors that lead into the Primary Bath with a beautifully Tiled Walk In Shower. This part of the home also offers another Nice Sized Bedroom and Full Bath. The Sliding Glass Doors in Family Room lead to a three-level maintenance Free Composite Deck with a Gazebo that offers a Gorgeous Water View! When walking through the yard you will find a Large Outbuilding, one side of which is used as a work shop and the other is used as a Finished Office Space with a wonderful Private Deck of it's own overlooking the water. All the toys are down at the water. There is the Newer Dock where you can tie off your boat and a Kayak Rack.(Sorry, but the pontoon boat and kayaks are not included, but feel free to bring your own!:) ) If it gets chilly, just build a fire in the Fire Pit! For your convenience, when you are done playing in the water, there is an Outdoor Shower with Vinyl Privacy Fence. This is such a wonderful home and will be perfect to make memories of your own at the lake!
Full Property Details
Full Property Details for 294 Lake Caroline Dr
General
- Sold For: $610,000
- HOA FEE: $138/month
- HOA FEE FREQ.: Annually
- Taxes: $2,188 (2025)
- Status: Closed
- Type: Single Family
- Source: BrightMLSMidAtlantic
- MLS ID: VACV2009850
- Added to Site: 60 day(s) ago
Interior
- Interior Features: Bathroom - Soaking Tub, Bathroom - Walk-In Shower, Entry Level Bedroom, Floor Plan - Open, Primary Bath(s), Upgraded Countertops, Window Treatments
- Fireplace: Yes
- Number of Fireplaces: 1
- Fireplace(s): Brick, Fireplace - Glass Doors
- Appliances: Dishwasher, Oven/Range - Electric, Microwave, Refrigerator, Icemaker, Stove, Stainless Steel Appliances, Washer, Dryer
Rooms
Bathrooms
- Total Bathrooms: 2
- Full Bathrooms: 2
- Main Floor Baths: 2
- Main - Full Baths: 2
Bedrooms
- Total Bedrooms: 2
- Bedrooms Main & Up: 2
Other Rooms
- Laundry: Main Floor
Additional Information
- Shared Amenities: Beach, Basketball Courts, Boat Ramp, Club House, Common Grounds, Lake, Pickleball Courts, Pool - Outdoor, Security, Tennis Courts, Tot Lots/Playground, Water/Lake Privileges, Gated Community
- Shared Pool: Yes
- Pool: Yes
Exterior
- Exterior Features: Exterior Lighting, Outside Shower
- Porch/Patio/Deck: Deck(s)
Parking
- Total Spaces: 6
- Parking Features: Circular Driveway
- Parking Type: Driveway
Location
- County: CAROLINE
- Subdivision: LAKE CAROLINE
- Driving Directions: Once through the gate take a left to stay on Lake Caroline Dr approxiamately 3 miles. Home on Right
School Information
- School District: Caroline County Public Schools
Community
- Association: Yes
- Assoc. Fees Include: Trash, Pool(s), Common Area Maintenance, Road Maintenance, Security Gate
Heating & Cooling
- Central air: Yes
- Cooling Type: Central A/C
- Cooling Fuel: Electric
- Heating Type: Heat Pump(s)
- Water Heater: Electric
Utilities
- Sewer: On Site Septic
- Water: Public
Structural Information
- Architectural Style: Cottage
- Structure Type: Detached
- Construction: Vinyl Siding
- Foundation: Crawl Space
- Walls/Ceilings: Cathedral Ceilings
- Stories Description: Main
- Square Feet: 1,280
- Sq. Ft. Source: Assessor
- Living Area: 1,280 Sq. Ft.
- Finished Above Grnd: 1,280 Sq. Ft.
- Year Built: 1973
- Year Built Source: Assessor
Additional Structures
- Other Structures: Gazebo, Shed Shop
Lot Features
- Lot Size Source: Assessor
- Zoning: R1
Water Features
- Water Front: Yes
- Navigable Water: Yes
- Water Access: Yes
- Water Access Desc: Private Access, Swimming Allowed
- Water Front Type: Lake
- Water Front Name: Lake Caroline
Financial Considerations
- Price Per Sq. Ft.: $484.38
- Association Fee: $1,654
- Assoc Fee Freq.: Annually
- Assessment Year: 2025
- City/TownTax Freq: Annually
- County Tax: $2,188
- County Tax Freq: Annually
- Tax w/Assessment: $420,700
- Tax Amount: $2,188
- Tax Year: 2025
- Terms: Standard Sale
- Tax Total Finished Sq. Ft.: 1280
Disclosures and Reports
- Ownership: Fee Simple
- Inclusions: Kayak Rack
- Lot Number: 1638
Listed by Nexthome Blue Heron Realty Group, Karen Cercone
Sold by Non Subscribing Office, NON MEMBER

Get Pre-Approved Today
Schools
Schools serving 294 Lake Caroline Dr
School District:Caroline County Public Schools, Bowling Green, VA
| Name | Grades | Distance |
|---|---|---|
Lewis & Clark Elementary School 18101 Clark and York Boulevard, Ruther Glen, VA 22546 | PK-5 | 2.4 mi |
Caroline Middle School 13325 Devils Three Jump Road, Milford, VA 22514 | 6-8 | 6.6 mi |
Caroline High School 19155 Rodgers Clark Blvd, Milford, VA 22514 | 9-12 | 6.4 mi |
Disclaimer:
School attendance boundaries provided by ATTOM Data Solutions and are for reference only. Contact the school directly to verify enrollment eligibility.
Price & Sales History for 294 Lake Caroline Dr
Date
Details
Price
Change
Source
4/17/2026
Sold
$610,000
-1.61%
MLS
3/25/2026
Listed
$620,000
—
MLS
Disclaimer: Historical sales information is derived from public records provided by the county offices. Information is not guaranteed and should be independently verified.
294 Lake Caroline Drive, Ruther Glen, VA 22546 (MLS# VACV2009850) is a Single Family property that was sold at $610,000 on April 17, 2026. Want to learn more about 294 Lake Caroline Drive? Do you have questions about finding other Single Family real estate for sale in Ruther Glen? You can browse all Ruther Glen real estate or contact a Coldwell Banker agent to request more information.