No photo available
$335,000 Just Listed
Property Description
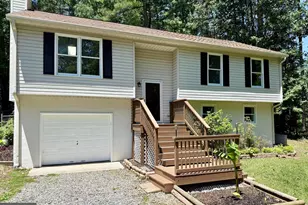
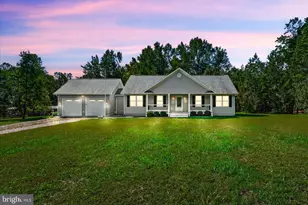
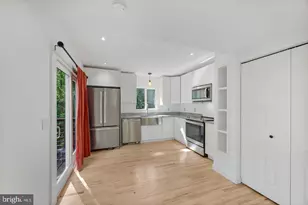
Welcome to Lake Caroline! Situated on a large private lot within walking distance to the community boat docks, this spacious 3-bedroom, 3-bath split foyer offers a bright, open-concept layout with vaulted ceilings and an airy flow connecting the living room, dining area, and kitchen - creating an ideal space for both everyday living and entertaining. A cozy wood-burning fireplace anchors the main living area and adds warmth and character to the space. Freshly painted with brand new carpet throughout, the home also features updated lighting, door hardware, switches, and outlets - giving it a clean, refreshed, move-in ready feel while still allowing room for your own personal touches. The primary suite overlooks the rear deck and includes an oversized en-suite bath and generous closet space. Two additional light-filled bedrooms and a full hall bath complete the upper level. Downstairs, the lower level offers excellent flexibility with a large daylight recreation space, full bath, walk-out access to the side yard, laundry area, and entry to the attached 1-car garage - ideal for guests, hobbies, a home office, or additional living space. Outdoor living is a standout feature with a spacious rear deck and a beautiful vaulted screened porch perfect for relaxing or entertaining while enjoying the peaceful backyard setting. Located in the gated community of Lake Caroline, residents enjoy an impressive list of amenities including lake access, beaches, pool, boating, fishing, swimming, tennis courts, playgrounds, picnic areas, and walking trails - all conveniently located just minutes from I-95 for an easy commute north or south.
Full Property Details
Full Property Details for 313 Cannon Dr
General
- Price: $335,000
- HOA FEE: $138/month
- HOA FEE FREQ.: Annually
- Taxes: $1,758 (2025)
- Status: Active
- Type: Single Family
- Source: BrightMLSMidAtlantic
- MLS ID: VACV2010298
- Updated: 5/28/2026
- Added to Site: 2 day(s) ago
Interior
- Rooms/Areas: Family Room, Other
- Fireplace: Yes
- Number of Fireplaces: 1
- Appliances: Refrigerator, Oven/Range - Electric, Range Hood, Dishwasher, Water Heater
Rooms
Bathrooms
- Total Bathrooms: 3
- Full Bathrooms: 3
- Main Floor Baths: 2
- Main - Full Baths: 2
- Lower Floor Baths: 1
- Lower - Full Baths: 1
Bedrooms
- Total Bedrooms: 3
- Bedrooms Main & Up: 3
Additional Information
- Shared Amenities: Basketball Courts, Beach, Pier/Dock, Pool - Outdoor, Security, Tennis Courts, Tot Lots/Playground, Water/Lake Privileges
- Shared Pool: Yes
- Pool: Yes
Exterior
- Porch/Patio/Deck: Deck(s), Porch(es), Screened
Parking
- Garage: Yes
- Garage Spaces: 1
- Total Spaces: 11
- Parking Type: Attached Garage, Driveway
- Garage Description: Garage - Front Entry, Garage Door Opener, Inside Access
Location
- County: CAROLINE
- Subdivision: LAKE CAROLINE
- Driving Directions: i95 to Ladysmith exit to Lady Smith Rd to to Rout 1 south to Lake Caroline Drive (Enter thought left side of security gate). Continue onto Lexington Dr, then turn right onto Lake Caroline Dr. Continue straight onto Burr Dr and turn right onto Yorktown Dr. Turn left onto Clinton Dr, then continue onto Lake Caroline Dr. Turn left to stay on Lake Caroline Dr, then turn right onto Cannon Dr. The destination will be on the right.
School Information
- School District: Caroline County Public Schools
- Elementary School: Lewis and Clark
- Middle School: Caroline
- High School: Caroline
Community
- Association: Yes
- Assoc. Fees Include: Pier/Dock Maintenance, Pool(s), Road Maintenance, Snow Removal, Security Gate
Heating & Cooling
- Cooling Type: Heat Pump(s)
- Cooling Fuel: Electric
- Heating Type: Heat Pump(s)
- Heating Fuel: Electric
- Water Heater: Electric
Utilities
- Sewer: On Site Septic, Private Septic Tank
- Water: Public
Structural Information
- Structure Type: Detached
- Construction: Vinyl Siding, Block
- Basement: Yes
- Basement Entrance: Yes
- Basement Desc.: Fully Finished, Garage Access, Interior Access, Outside Entrance
- Foundation: Block
- Roof: Asphalt
- Walls/Ceilings: Cathedral Ceilings
- Windows: Skylights
- Stories Description: Lower 1, Main
- Square Feet: 2,018
- Sq. Ft. Source: Estimated
- Living Area: 2,018 Sq. Ft.
- Finished Above Grnd: 1,218 Sq. Ft.
- Finished Below Grnd: 800 Sq. Ft.
- Year Built: 1992
- Year Built Source: Assessor
Unit Information
Unit 1
- Bathrooms-Lower: 1
Additional Structures
- Other Structures: Shed
Lot Features
- Lot Size (Acres): 0.48
- Lot Size (Sq. Ft.): 20,908
- Lot Size Source: Estimated
- Zoning: R1
- Lot Description: Backs to Trees, Cleared
- Fencing (Description): Rear
Financial Considerations
- Price Per Sq. Ft.: $275.04
- Association Fee: $1,654
- Assoc Fee Freq.: Annually
- Assessment Year: 2025
- City/TownTax Freq: Annually
- Tax w/Assessment: $338,088
- Tax Amount: $1,758
- Tax Year: 2025
- Tax Total Finished Sq. Ft.: 1218
Disclosures and Reports
- Ownership: Fee Simple
- Lot Number: 1063
Listed by CENTURY 21 New Millennium, Justin T Hryckiewicz
Get Pre-Approved Today
Schools
Schools serving 313 Cannon Dr
School District:Caroline County Public Schools, Bowling Green, VA
| Name | Grades | Distance |
|---|---|---|
Lewis & Clark Elementary School 18101 Clark and York Boulevard, Ruther Glen, VA 22546 | PK-5 | 2.2 mi |
Caroline Middle School 13325 Devils Three Jump Road, Milford, VA 22514 | 6-8 | 7.3 mi |
Caroline High School 19155 Rodgers Clark Blvd, Milford, VA 22514 | 9-12 | 7 mi |
Disclaimer:
School attendance boundaries provided by ATTOM Data Solutions and are for reference only. Contact the school directly to verify enrollment eligibility.
Price & Sales History for 313 Cannon Dr
Date
Details
Price
Change
Source
5/28/2026
Listed
$335,000
—
MLS
Disclaimer: Historical sales information is derived from public records provided by the county offices. Information is not guaranteed and should be independently verified.
Tax History
Tax History for 313 Cannon Dr
Year
Property Taxes
Change
Tax Assessment
Change
2025
$260,328
16222%
$338,088
63%
2024
$1,595
—
$207,100
—
2023
$1,595
—
$207,100
—
2022
$1,595
—
$207,100
—
2021
$1,595
8%
$207,100
16%
2020
$1,482
2%
$178,500
2%
2019
$1,448
—
$174,400
—
2018
$1,448
—
$174,400
—
2017
$1,448
1%
$174,400
—
2016
$1,430
5%
$174,400
6%
2015
$1,360
—
$163,900
—
2014
$1,360
15%
$163,900
—
2013
$1,180
—
$163,900
—
Disclaimer: Historical tax information is derived from public records provided by the county offices. Information is not guaranteed and should be independently verified.
Estimate the Cost
Estimate the Cost for 313 Cannon Dr
313 Cannon Drive, Ruther Glen, VA 22546 (MLS# VACV2010298) is a Single Family property with 3 bedrooms and 3 full bathrooms. 313 Cannon Drive is currently listed for $335,000 and was received on May 28, 2026. Want to learn more about 313 Cannon Drive? Do you have questions about finding other Single Family real estate for sale in Ruther Glen? You can browse all Ruther Glen real estate or contact a Coldwell Banker agent to request more information.