Full Property Details for 622 Welsh Dr
General
- Sold For: $345,000
- HOA FEE: $96/month
- HOA FEE FREQ.: Annually
- Taxes: $1,372 (2025)
- Status: Closed
- Type: Single Family
- Source: BrightMLSMidAtlantic
- MLS ID: VACV2010426
- Added to Site: 117 day(s) ago
Interior
- Rooms/Areas: Living Room, Primary Bedroom, Bedroom 2, Bedroom 3, Bedroom 4, Kitchen, Utility Room, Bathroom 2, Bathroom 3, Primary Bathroom
- Interior Features: Attic, Carpet, Ceiling Fan(s), Combination Kitchen/Dining, Pantry, Primary Bath(s), Bathroom - Soaking Tub, Bathroom - Tub Shower, Walk-in Closet(s), Kitchen - Eat-In
- Appliances: Built-In Microwave, Dishwasher, Disposal, Dryer - Electric, Icemaker, Oven/Range - Electric, Refrigerator, Washer, Water Heater
- Flooring: Carpet, Vinyl
Rooms
- Total Bathrooms: 3
- Full Bathrooms: 3
- Upper Floor Baths: 2
- Upper - Full Baths: 2
- Lower Floor Baths: 1
- Lower - Full Baths: 1
- Total Bedrooms: 4
- Bedrooms Upper: 3
- Bedrooms Lower: 1
Additional Information
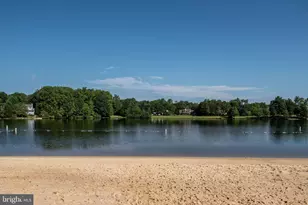
- Shared Amenities: Basketball Courts, Beach, Club House, Common Grounds, Community Center, Exercise Room, Gated Community, Lake, Picnic Area, Pool - Outdoor, Party Room, Security, Swimming Pool, Tot Lots/Playground, Water/Lake Privileges
- Shared Pool: Yes
- Pool: Yes
- Security/Safety: 24 hour security, Security Gate, Smoke Detector
Exterior
- Exterior Features: Exterior Lighting, Gutter System
Parking
- Garage: Yes
- Garage Spaces: 2
- Total Spaces: 7
- Parking Features: Paved Driveway
- Parking Type: Driveway, Attached Garage
- Garage Description: Garage - Front Entry, Oversized
Location
- County: CAROLINE
- Subdivision: LAKE LAND OR
- Driving Directions: From Land Or Dr, turn left onto Welsh Drive.
School Information
- School District: Caroline County Public Schools
- Middle School: Caroline
- High School: Caroline
Community
- Association: Yes
- Assoc. Name: LAKE LAND OR PROPERTY ASSOCIATION
- Assoc. Fees Include: Common Area Maintenance, Pool(s), Recreation Facility, Road Maintenance, Security Gate, Snow Removal
Heating & Cooling
- Central air: Yes
- Cooling Type: Central A/C
- Cooling Fuel: Electric
- Heating Type: Heat Pump(s)
- Heating Fuel: Electric
- Water Heater: Electric
Utilities
- Sewer: Public Sewer
- Water: Public
Structural Information
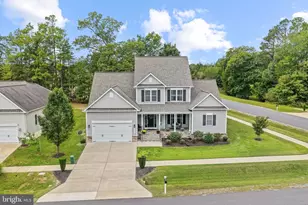
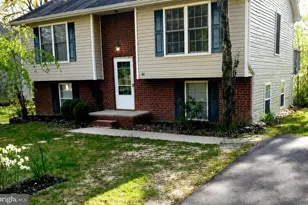
- Architectural Style: Split Foyer
- Structure Type: Detached
- Construction: Brick, Vinyl Siding
- Foundation: Permanent
- Roof: Architectural Shingle
- Windows: Bay/Bow
- Doors: Storm
- Stories Description: Lower 1, Upper 1
- Square Feet: 2,042
- Sq. Ft. Source: Estimated
- Living Area: 1,370 Sq. Ft.
- Finished Above Grnd: 1,082 Sq. Ft.
- Finished Below Grnd: 288 Sq. Ft.
- Year Built: 2003
- Year Built Source: Assessor
- Property Condition: Good
Unit Information
- Bathrooms-Lower: 1
- Bedrooms-Lower: 1
Lot Features
- Property View: Trees/Woods
- Lot Size (Acres): 0.29
- Lot Size (Sq. Ft.): 12,632
- Lot Size Source: Estimated
- Zoning: R1
- Lot Description: Backs to Trees, Front Yard, Landscaping, Level, Rear Yard, SideYard(s)
Water Features
- Navigable Water: Yes
- Water Access: Yes
- Water Access Desc: Boat - Electric Motor Only, Canoe/Kayak, Fishing Allowed
- Water Front Type: Lake
- Water Front Name: Lake Land Or
Financial Considerations
- Price Per Sq. Ft.: $323.38
- Association Fee: $1,146
- Assoc Fee Freq.: Annually
- Assessment Year: 2025
- City/TownTax Freq: Annually
- County Tax: $1,607
- County Tax Freq: Annually
- Tax w/Assessment: $309,100
- Tax Amount: $1,372
- Tax Year: 2025
- Terms: Standard Sale
- Tax Total Finished Sq. Ft.: 1082
Disclosures and Reports
- Ownership: Fee Simple
- Inclusions: Picnic table
- Lot Number: 260
Listed by CENTURY 21 New Millennium, Anne Marley Green
Sold by Samson Properties, Taylor Karin Bowling