Full Property Details for 6620 Sterling Way
General
- Price: $355,000
- HOA FEE: $153/month
- Taxes: $1,922 (2025)
- Status: Active
- Type: Single Family
- Source: BrightMLSMidAtlantic
- MLS ID: VACV2010954
- Updated: 10/21/2026
- Added to Site: 49 day(s) ago
Interior
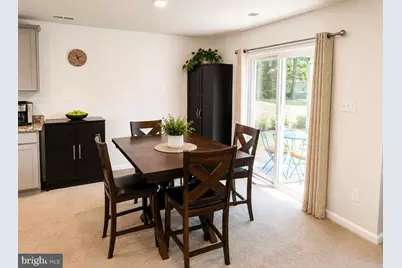
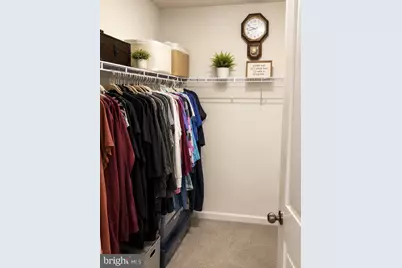
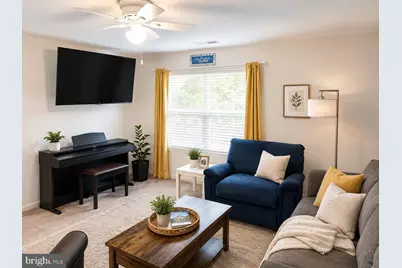
- Number of Rooms: 9
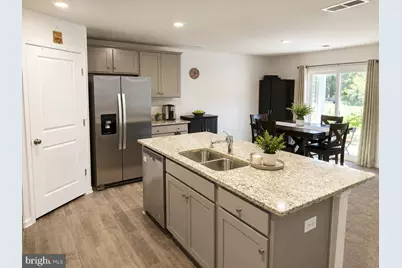
- Appliances: Built-In Microwave, Dishwasher, Disposal, Icemaker, Microwave, Oven/Range - Electric, Refrigerator, Stove, Washer/Dryer Hookups Only
- Flooring: Carpet, Vinyl
Rooms
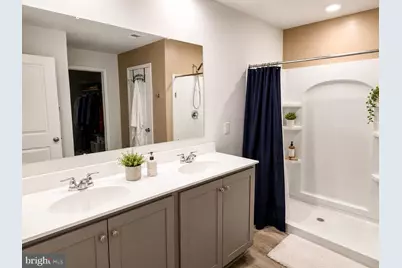
- Total Bathrooms: 2
- Full Bathrooms: 2
- Main Floor Baths: 2
- Main - Full Baths: 2
- Total Bedrooms: 4
- Bedrooms Main & Up: 4
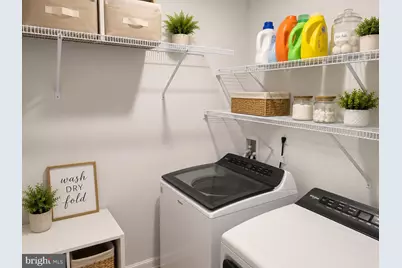
- Laundry: Hookup, Main Floor
Additional Information
- Shared Amenities: Pool - Outdoor
- Shared Pool: Yes
- Pool: Yes
Parking
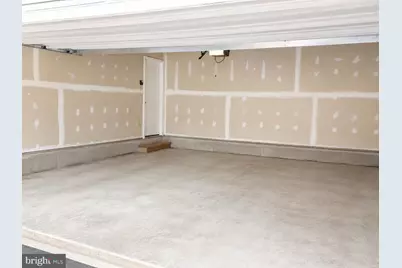
- Garage: Yes
- Garage Spaces: 2
- Total Spaces: 4
- Parking Features: Concrete Driveway
- Parking Type: Attached Garage, Driveway
- Garage Description: Garage - Front Entry, Garage Door Opener
Location
- County: CAROLINE
- Subdivision: LADYSMITH VILLAGE
- Driving Directions: Ladysmith Road go over to Route 1 take a right onto Lewis Clark then take a left onto Sterling.
School Information
- School District: Caroline County Public Schools
Community
- Association: Yes
- Assoc. Name: LADYSMITH VILLAGE
- Assoc. Fees Include: Common Area Maintenance, Management, Pool(s), Recreation Facility
- Pets Allowed: Yes
- Pets: Dogs OK, Cats OK
Heating & Cooling
- Central air: Yes
- Cooling Type: Ceiling Fan(s), Central A/C
- Cooling Fuel: Electric
- Heating Type: Forced Air, Heat Pump(s)
- Heating Fuel: Electric
- Water Heater: Electric
Utilities
- Sewer: Public Sewer
- Water: Public
- Utility Description: Cable TV
Structural Information
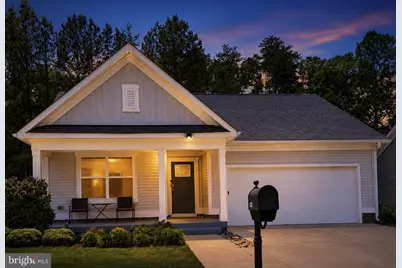
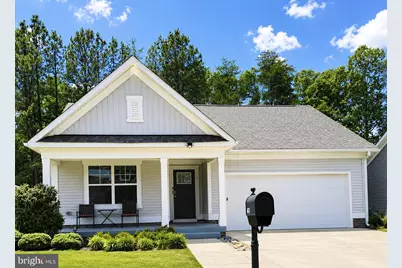
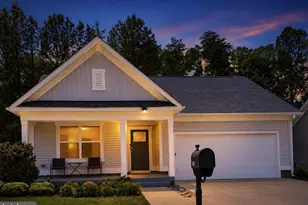
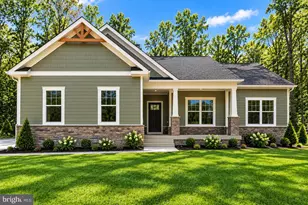
- Architectural Style: Ranch/Rambler
- Structure Type: Detached
- Builder: DR HORTON
- Model: CALI
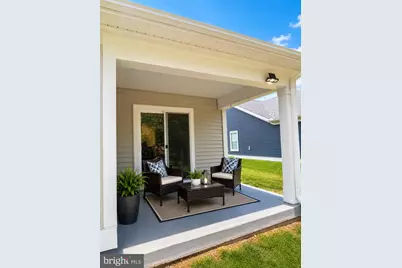
- Construction: Vinyl Siding, Frame
- Foundation: Permanent, Crawl Space
- Roof: Composite
- Stories/Levels: 1
- Stories Description: Main
- Square Feet: 2,059
- Sq. Ft. Source: Estimated
- Living Area: 2,059 Sq. Ft.
- Finished Above Grnd: 2,059 Sq. Ft.
- Year Built: 2021
- Year Built Source: Estimated
- Property Condition: Very Good
Lot Features
- Lot Size (Acres): 0.17
- Lot Size (Sq. Ft.): 7,405
- Lot Size Source: Estimated
- Zoning: RU
Financial Considerations
- Price Per Sq. Ft.: $172.41
- Association Fee: $153
- Assoc Fee Freq.: Monthly
- Assessment Year: 2025
- Tax w/Assessment: $1,922
- Tax Amount: $1,922
- Tax Year: 2025
Disclosures and Reports
- Ownership: Fee Simple
- Exclusions: water filtration system
- Section: 1
- Lot Number: 21
Listed by EXP Realty, LLC, Barbara Ann Jennings