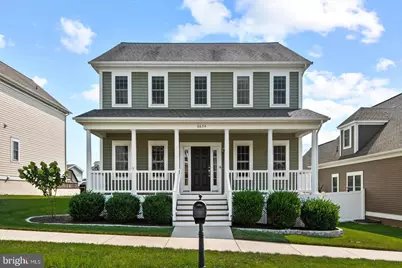
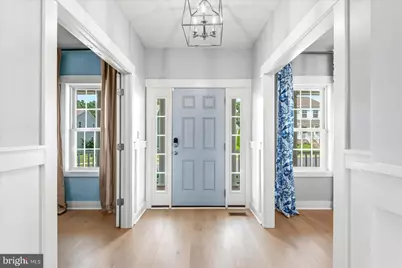
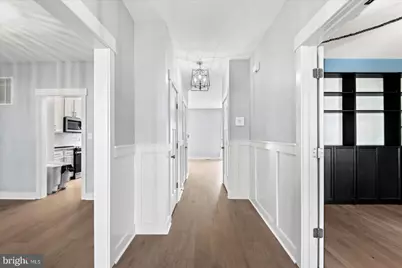
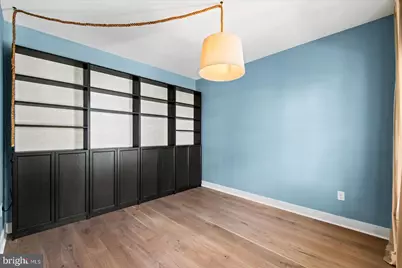
Full Property Details for 6654 Sacagawea St
General
- Price: $399,999
- HOA FEE: $153/month
- Taxes: $2,766 (2026)
- Status: Under Contract
- Type: Single Family
- Source: BrightMLSMidAtlantic
- MLS ID: VACV2010812
- Updated: 9/28/2026
- Added to Site: 60 day(s) ago
Interior
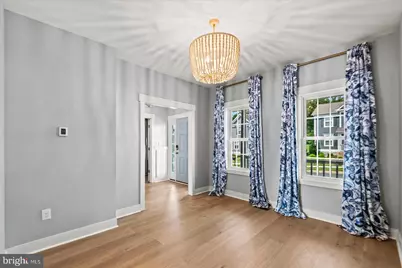
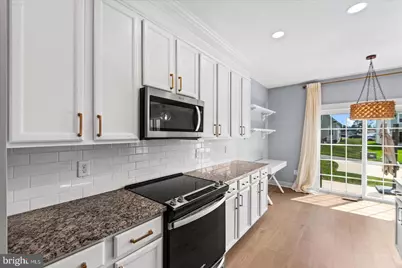
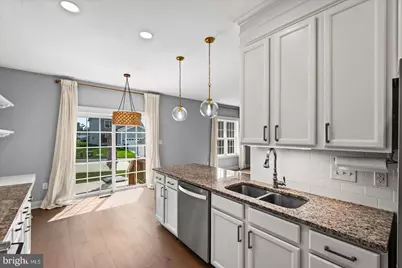
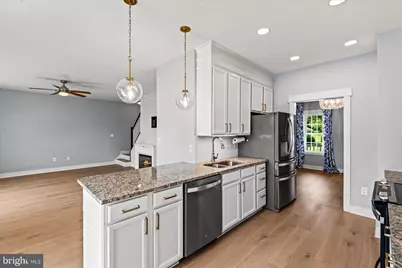
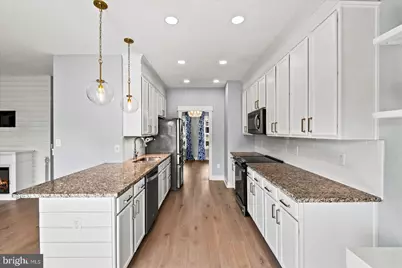
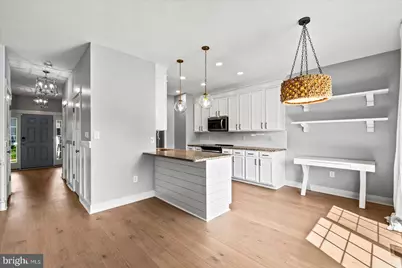
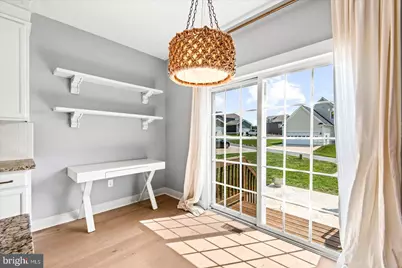
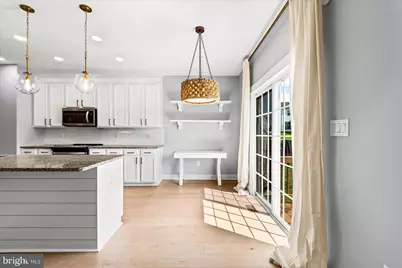
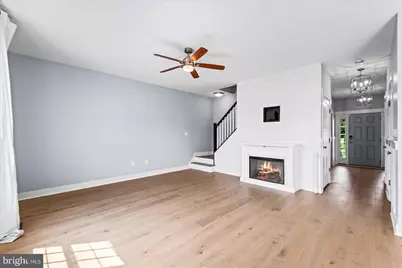
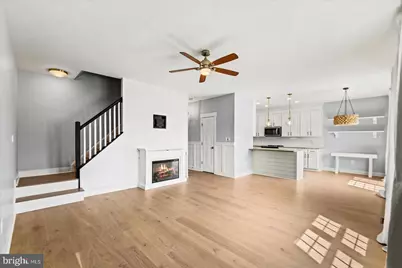
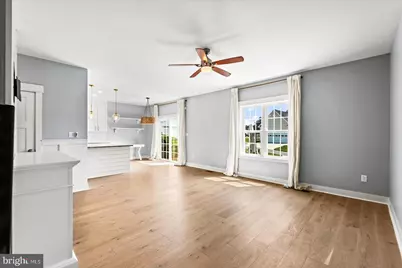
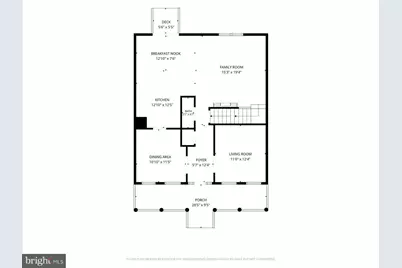
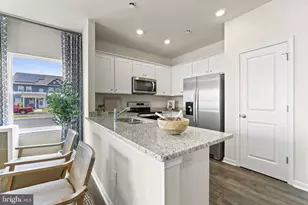
- Interior Features: Dining Area, Breakfast Area
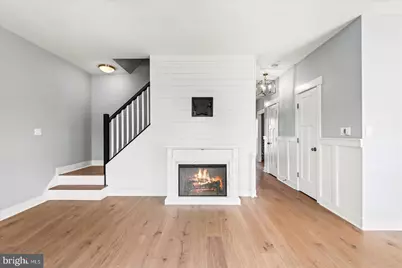
- Fireplace: Yes
- Number of Fireplaces: 1
- Fireplace(s): Gas/Propane
Rooms
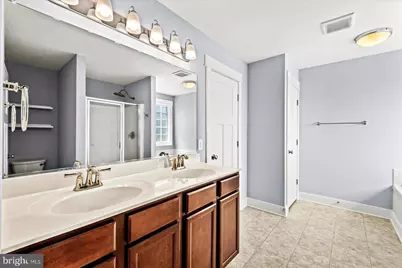
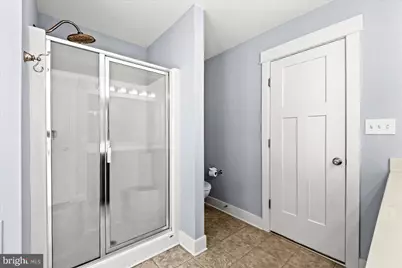
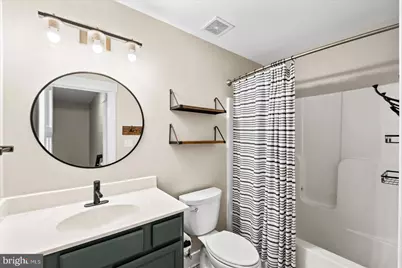
- Total Bathrooms: 3
- Full Bathrooms: 2
- Half Bathrooms: 1
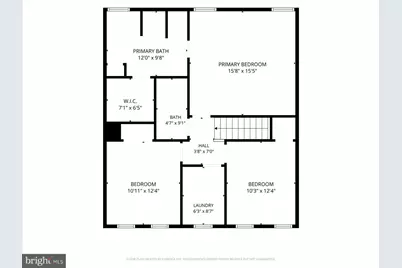
- Upper Floor Baths: 2
- Upper - Full Baths: 2
- Main Floor Baths: 1
- Main - 1/2 Baths: 1
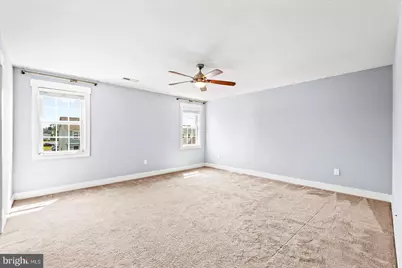
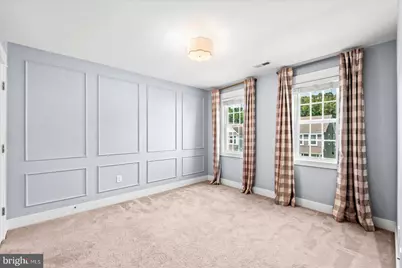
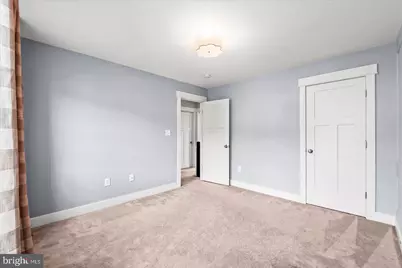
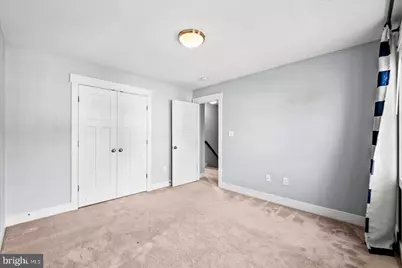
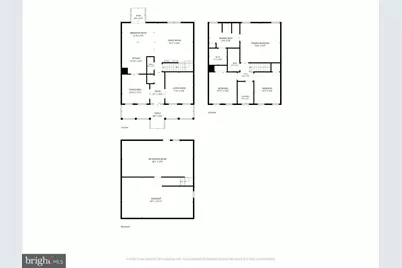
- Total Bedrooms: 3
- Bedrooms Upper: 3
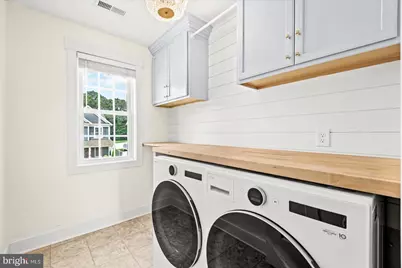
- Laundry: Dryer In Unit, Washer In Unit
Additional Information
- Shared Amenities: Club House, Fitness Center, Dog Park, Party Room, Picnic Area, Pool - Outdoor, Swimming Pool, Tot Lots/Playground, Jog/Walk Path
Parking
- Total Spaces: 6
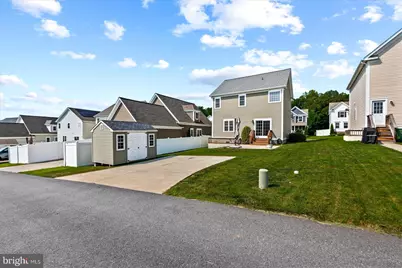
- Parking Type: Off Street, Driveway
Location
- County: CAROLINE
- Subdivision: LADYSMITH
- Driving Directions: Merge onto I-95 South toward Richmond. Take Exit 110 – Ladysmith Road (VA-639). Continue straight through the intersection with US-1. Turn right onto Clark & York Boulevard (entrance to Ladysmith Village). Turn right onto Meriwether Lewis Street., Turn left onto Sacagawea Street, Continue to 6654 Sacagawea St, which will be on the left.
School Information
- School District: Caroline County Public Schools
Community
- Association: Yes
- Assoc. Fees Include: Common Area Maintenance, Pool(s), Recreation Facility, Reserve Funds, Road Maintenance, Snow Removal, Trash
- Pets Allowed: Yes
- Pets: No Pet Restrictions
Heating & Cooling
- Central air: Yes
- Cooling Type: Central A/C
- Cooling Fuel: Electric
- Heating Type: Heat Pump(s)
- Heating Fuel: Electric
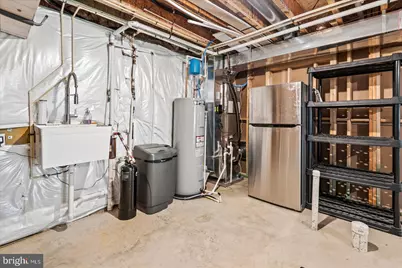
- Water Heater: Electric
Utilities
- Sewer: Public Sewer
- Water: Public
Structural Information
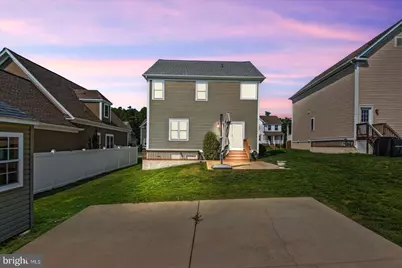
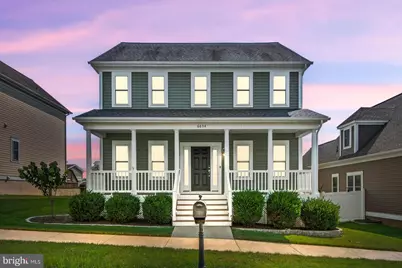
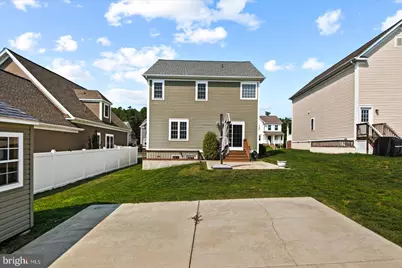
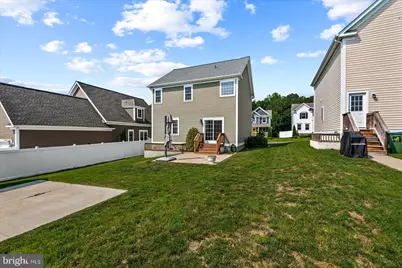
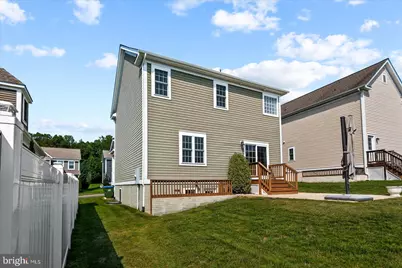
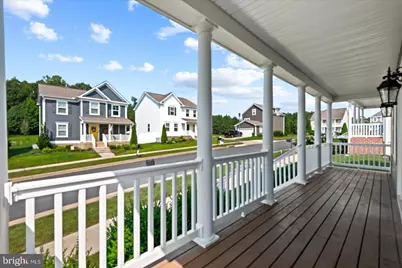
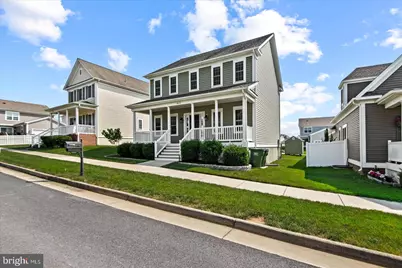
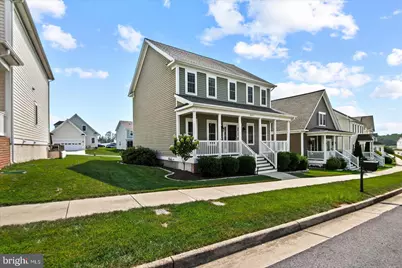
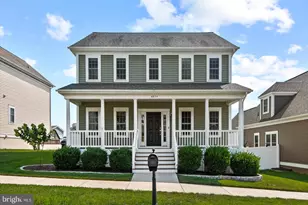
- Architectural Style: Colonial
- Structure Type: Detached
- Builder: SPEAR BUILDERS
- Construction: Brick, Other
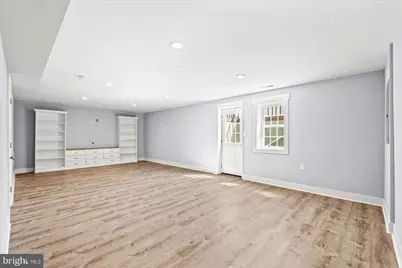
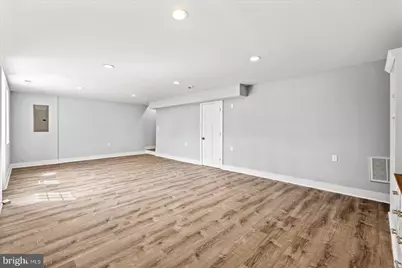
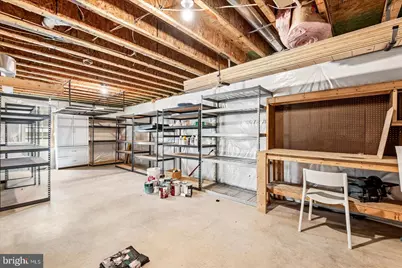
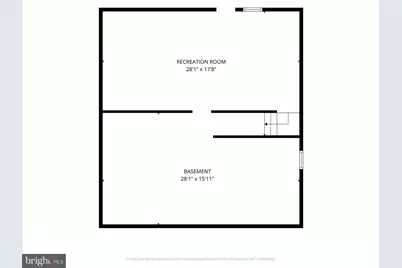
- Basement: Yes
- Basement Desc.: Daylight, Full, Fully Finished
- Foundation: Concrete Perimeter
- Stories Description: Lower 1, Main, Upper 1
- Square Feet: 2,832
- Sq. Ft. Source: Estimated
- Living Area: 2,428 Sq. Ft.
- Finished Above Grnd: 1,888 Sq. Ft.
- Finished Below Grnd: 540 Sq. Ft.
- Year Built: 2017
- Year Built Source: Estimated
Additional Structures
Lot Features
- Lot Size (Acres): 0.11
- Lot Size (Sq. Ft.): 4,791
- Lot Size Source: Estimated
- Zoning: PRD
Financial Considerations
- Price Per Sq. Ft.: $211.86
- Association Fee: $153
- Assoc Fee Freq.: Monthly
- City/TownTax Freq: Annually
- Tax w/Assessment: $389,536
- Tax Amount: $2,766
- Tax Year: 2026
- Tax Total Finished Sq. Ft.: 2428
Disclosures and Reports
- Ownership: Fee Simple
- Section: 1
- Lot Number: 59
Listed by Samson Properties, Victoria Balitcaia