This is a carousel with tiles that activate property listing cards. Use the previous and next buttons to navigate.
1/1
$432,000
This is a carousel with tiles that activate property listing cards. Use the previous and next buttons to navigate.
1/1
Property Description
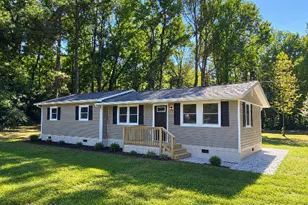
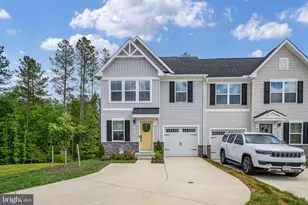
Why wait to build when you can have it all right now? Built in 2023 and thoughtfully enhanced since, this immaculate rambler in the Pendleton community offers the ease of new construction without the time, stress, or added expense. With a newly added Trex deck and a fully fenced backyard already in place, valuable upgrades have been completed for you, saving both time and money from day one. Inside, the home is open, neutral, immaculate, and completely move-in ready, with a layout that flows effortlessly for both everyday living and entertaining. Main level living is where it is at, and this one offers 3 bedrooms, 2 full bathrooms, and a wonderful split bedroom design. The kitchen is a standout and will delight any chef, offering generous counter space, a nice island, and the kind of setup that makes gathering easy and natural, as it opens into the spacious family room. The primary bedroom brings a touch of personality with a stylish accent wall, creating a space that feels both elevated and inviting. One of the most special features is the lot itself. Backing to privacy rather than neighboring homes, it offers a more peaceful and tucked-away setting that is increasingly hard to find within the community. Living in Pendleton is about more than just the home, it's a lifestyle. Residents enjoy a full suite of amenities including a community pool, clubhouse, fitness center, walking trails, playgrounds, pickleball courts, and even a neighborhood golf course with the added perk of $1 per hole weekday play for residents. With easy access to I-95, shopping, dining, and everyday conveniences, the location brings together comfort and connectivity. Nearly new, thoughtfully upgraded, and set on a premium lot, this is the kind of opportunity buyers are waiting for!
Full Property Details
Full Property Details for 7113 Iron Gall Ln
General
- Sold For: $432,000
- HOA FEE: $66/month
- HOA FEE FREQ.: Quarterly
- Taxes: $2,101 (2025)
- Status: Closed
- Type: Single Family
- Source: BrightMLSMidAtlantic
- MLS ID: VACV2010006
- Added to Site: 118 day(s) ago
Interior
- Interior Features: Breakfast Area, Carpet, Dining Area, Entry Level Bedroom, Family Room Off Kitchen, Floor Plan - Open, Kitchen - Island, Kitchen - Table Space, Pantry, Primary Bath(s), Upgraded Countertops, Walk-in Closet(s)
- Appliances: Dishwasher, Disposal, Built-In Microwave, Refrigerator, Icemaker, Stove, Washer, Dryer, Exhaust Fan
- Flooring: Luxury Vinyl Plank, Carpet, Ceramic Tile
Rooms
Bathrooms
- Total Bathrooms: 2
- Full Bathrooms: 2
- Main Floor Baths: 2
- Main - Full Baths: 2
Bedrooms
- Total Bedrooms: 3
- Bedrooms Main & Up: 3
Other Rooms
- Laundry: Has Laundry
Additional Information
- Shared Amenities: Swimming Pool, Club House, Tot Lots/Playground, Pickleball Courts, Golf Course
- Shared Pool: Yes
- Pool: Yes
Exterior
- Exterior Features: Sidewalks
- Porch/Patio/Deck: Deck(s)
Parking
- Garage: Yes
- Garage Spaces: 2
- Total Spaces: 2
- Parking Type: Attached Garage, Driveway
- Garage Description: Garage - Front Entry, Built In, Covered Parking, Inside Access, Garage Door Opener
Location
- County: CAROLINE
- Driving Directions: Take exit 110 toward Ladysmith, SR-639, Turn right onto Ladysmith Rd toward Ladysmith, Bypass US-1 Turn left onto US-1, Turn right onto Edmund Pendleton Dr, At the roundabout, take the first exit onto Edmund Pendleton Dr, Turn right onto Penman Dr, Turn right onto Iron Gall Ln, The home is on your left. Thank you!
School Information
- School District: Caroline County Public Schools
- Elementary School: Lewis and Clark
- Middle School: Caroline
- High School: Caroline
Community
- Association: Yes
- Assoc. Fees Include: Pool(s)
Heating & Cooling
- Central air: Yes
- Cooling Type: Central A/C
- Cooling Fuel: Electric
- Heating Type: Forced Air
- Heating Fuel: Electric
- Water Heater: Electric
Utilities
- Sewer: Public Sewer
- Water: Public
Structural Information
- Architectural Style: Ranch/Rambler
- Structure Type: Detached
- Builder: Ryan Homes
- Model: Grand Cayman
- Construction: Vinyl Siding
- Basement: Yes
- Basement Desc.: Interior Access, Unfinished
- Foundation: Concrete Perimeter
- Roof: Shingle
- Stories Description: Main
- Square Feet: 3,112
- Sq. Ft. Source: Estimated
- Living Area: 1,556 Sq. Ft.
- Finished Above Grnd: 1,556 Sq. Ft.
- Year Built: 2023
- Year Built Source: Assessor
- Property Condition: Excellent
Lot Features
- Lot Size (Acres): 0.15
- Lot Size (Sq. Ft.): 6,360
- Lot Size Source: Assessor
- Zoning: PMUD
Financial Considerations
- Price Per Sq. Ft.: $284.38
- Association Fee: $198
- Assoc Fee Freq.: Quarterly
- Assessment Year: 2025
- City/TownTax Freq: Annually
- County Tax: $2,101
- County Tax Freq: Annually
- Tax w/Assessment: $404,000
- Tax Amount: $2,101
- Tax Year: 2025
- Terms: Standard Sale
- Tax Total Finished Sq. Ft.: 1556
Disclosures and Reports
- Ownership: Fee Simple
- Section: 9
- Lot Number: 619
Listed by Porch & Stable Realty, LLC, Amy Cherry Taylor
Sold by RE/MAX Cornerstone Realty, Annette Roberts

Get Pre-Approved Today
Schools
Schools serving 7113 Iron Gall Ln
School District:Caroline County Public Schools, Bowling Green, VA
| Name | Grades | Distance |
|---|---|---|
Lewis & Clark Elementary School 18101 Clark and York Boulevard, Ruther Glen, VA 22546 | PK-5 | 0.6 mi |
Caroline Middle School 13325 Devils Three Jump Road, Milford, VA 22514 | 6-8 | 6.2 mi |
Caroline High School 19155 Rodgers Clark Blvd, Milford, VA 22514 | 9-12 | 6 mi |
Disclaimer:
School attendance boundaries provided by ATTOM Data Solutions and are for reference only. Contact the school directly to verify enrollment eligibility.
Price & Sales History for 7113 Iron Gall Ln
Date
Details
Price
Change
Source
7/10/2026
Sold
$432,000
-2.37%
MLS
4/30/2026
Listed
$442,500
—
MLS
Disclaimer: Historical sales information is derived from public records provided by the county offices. Information is not guaranteed and should be independently verified.
7113 Iron Gall Lane, Ruther Glen, VA 22546 (MLS# VACV2010006) is a Single Family property that was sold at $432,000 on July 10, 2026. Want to learn more about 7113 Iron Gall Lane? Do you have questions about finding other Single Family real estate for sale in Ruther Glen? You can browse all Ruther Glen real estate or contact a Coldwell Banker agent to request more information.