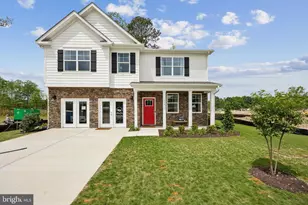
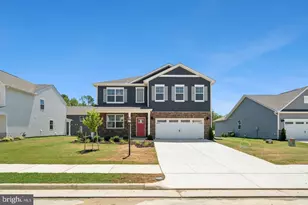
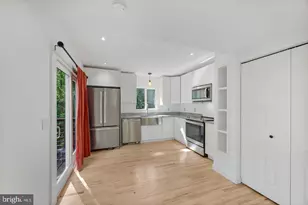
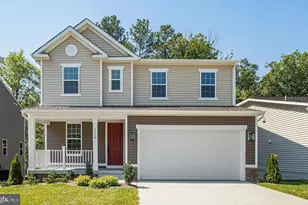
Full Property Details for 7119 Resolution Wy
General
- Sold For: $589,000
- HOA FEE: $66/month
- Taxes: (2025)
- Status: Closed
- Type: Single Family
- Source: BrightMLSMidAtlantic
- MLS ID: VACV2009568
- Added to Site: 222 day(s) ago
Interior
- Interior Features: Bathroom - Walk-In Shower, Family Room Off Kitchen, Kitchen - Island, Pantry, Recessed Lighting, Upgraded Countertops, Walk-in Closet(s)
- Appliances: Built-In Microwave, Dishwasher, Disposal, Icemaker, Oven/Range - Electric, Refrigerator, Stainless Steel Appliances, Washer/Dryer Hookups Only, Water Dispenser
- Flooring: Carpet, Ceramic Tile, Luxury Vinyl Plank
Rooms
- Total Bathrooms: 4
- Full Bathrooms: 3
- Half Bathrooms: 1
- Upper Floor Baths: 2
- Upper - Full Baths: 2
- Main Floor Baths: 1
- Main - 1/2 Baths: 1
- Lower Floor Baths: 1
- Lower - Full Baths: 1
- Total Bedrooms: 4
- Bedrooms Upper: 4
Additional Information
- Shared Amenities: Jog/Walk Path, Swimming Pool, Tot Lots/Playground
- Shared Pool: Yes
- Pool: Yes
Exterior
- Exterior Features: Exterior Lighting, Sidewalks, Street Lights
Parking
- Garage: Yes
- Garage Spaces: 3
- Total Spaces: 3
- Parking Features: Concrete Driveway
- Parking Type: Attached Garage
- Garage Description: Garage - Front Entry, Garage Door Opener
Location
- County: CAROLINE
- Subdivision: PENDLETON
- Driving Directions: From Ladysmith Road heading south, turn RIGHT onto Edmund Pendleton Drive. At the roundabout, hang right continuing along Edmund Pendleton Drive till you see "Governor Drive" on your left. Turn left onto Governor Drive and continue straight till you see Resolution Way on your left. The house number is 7119.
- City Limits: Yes
School Information
- School District: Caroline County Public Schools
- High School: Caroline
Community
- Association: Yes
- Assoc. Name: PENDLETON
- Assoc. Fees Include: Pool(s), Road Maintenance, Snow Removal, Trash
Heating & Cooling
- Cooling Type: Energy Star Cooling System, Heat Pump(s), Programmable Thermostat
- Cooling Fuel: Electric
- Heating Type: Energy Star Heating System, Heat Pump(s), Programmable Thermostat
- Heating Fuel: Electric
- Water Heater: Electric
Utilities
- Sewer: Public Sewer
- Water: Public
Structural Information
- Architectural Style: Colonial
- Structure Type: Detached
- Builder: Richmond American Homes
- Model: Coronado
- Construction: Batts Insulation, Rough-In Plumbing, Spray Foam Insulation, Stone, Vinyl Siding
- Basement: Yes
- Basement Desc.: Daylight, Full, Heated, Interior Access, Partially Finished, Space For Rooms, Sump Pump, Walkout Level
- Foundation: Concrete Perimeter, Slab
- Roof: Architectural Shingle
- Walls/Ceilings: 9'+ Ceilings, Dry Wall, Vaulted Ceilings, High
- Windows: Energy Efficient, Insulated, Screens
- Doors: Six Panel
- Stories Description: Lower 1, Main, Upper 1
- Square Feet: 3,160
- Sq. Ft. Source: Estimated
- Living Area: 3,160 Sq. Ft.
- Finished Above Grnd: 2,660 Sq. Ft.
- Finished Below Grnd: 500 Sq. Ft.
- Year Built: 2025
- Year Built Source: Estimated
- Property Condition: Excellent
Unit Information
Lot Features
- Property View: Trees/Woods, Street
- Lot Size (Acres): 0.17
- Lot Size (Sq. Ft.): 7,487
- Lot Size Source: Estimated
- Zoning: RESIDENTIAL
- Lot Description: Backs to Trees, Cul-de-sac, No Thru Street, Premium, Rear Yard, SideYard(s)
Financial Considerations
- Price Per Sq. Ft.: $221.8
- Association Fee: $66
- Assoc Fee Freq.: Monthly
- City/TownTax Freq: Annually
- Tax Year: 2025
- Terms: Standard Sale
Disclosures and Reports
- Ownership: Fee Simple
- Lot Number: 528
Listed by EXP Realty, LLC, Matthew Steven Petrey
Sold by Non Subscribing Office, NON MEMBER