Full Property Details for 7278 Statesman Blvd
General
- Sold For: $345,000
- HOA FEE: $103/month
- HOA FEE FREQ.: Quarterly
- Taxes: $1,569 (2025)
- Status: Closed
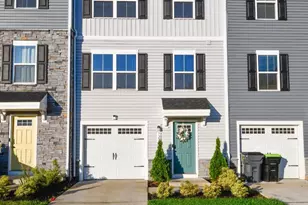
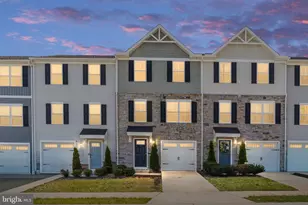
- Type: Townhouse
- Source: BrightMLSMidAtlantic
- MLS ID: VACV2009544
- Added to Site: 150 day(s) ago
Interior
- Rooms/Areas: Primary Bedroom, Bedroom 2, Bedroom 3, Bedroom 4, Kitchen, Family Room, Laundry, Recreation Room, Bathroom 2, Primary Bathroom, Full Bath, Half Bath
- Interior Features: Bathroom - Stall Shower, Bathroom - Tub Shower, Built-Ins, Carpet, Ceiling Fan(s), Combination Kitchen/Dining, Dining Area, Family Room Off Kitchen, Kitchen - Island, Recessed Lighting, Wood Floors
- Fireplace: Yes
- Number of Fireplaces: 1
- Fireplace(s): Gas/Propane
- Appliances: Built-In Microwave, Cooktop, Washer, Dryer, Disposal, Dishwasher, Refrigerator
- Flooring: Carpet, Hardwood
Rooms
- Total Bathrooms: 4
- Full Bathrooms: 3
- Half Bathrooms: 1
- Upper Floor Baths: 2
- Upper - Full Baths: 2
- Main Floor Baths: 1
- Main - 1/2 Baths: 1
- Lower Floor Baths: 1
- Lower - Full Baths: 1
- Total Bedrooms: 4
- Bedrooms Upper: 3
- Bedrooms Lower: 1
- Laundry: Dryer In Unit, Washer In Unit
Additional Information
- Shared Amenities: Swimming Pool, Bike Trail, Golf Course, Golf Club, Golf Course Membership Available, Jog/Walk Path, Tot Lots/Playground
- Shared Pool: Yes
- Pool: Yes
Exterior
- Exterior Features: Sidewalks
Parking
- Total Spaces: 2
- Parking Features: Private, Concrete Driveway
- Parking Type: Parking Lot, Driveway
Location
- County: CAROLINE
- Subdivision: PENDLETON
- Driving Directions: Take exit 110 toward Ladysmith Rd toward Ladysmith, Bypass US-1, turn left onto US-1, turn right onto Edmund Pendleton Dr, at the roundabout, take the first exit onto Edmund Pendleton Dr, turn right onto Statesman Blvd, the home is on your right. Thank you!
School Information
- School District: Caroline County Public Schools
- Elementary School: Lewis and Clark
- Middle School: Caroline
- High School: Caroline
Community
- Association: Yes
- Assoc. Name: PENDLETON ELITE
- Assoc. Fees Include: Trash, Lawn Maintenance, Road Maintenance, Snow Removal
Heating & Cooling
- Central air: Yes
- Cooling Type: Central A/C, Ceiling Fan(s)
- Cooling Fuel: Electric
- Heating Type: 90% Forced Air
- Heating Fuel: Electric
- Water Heater: Electric
Utilities
- Sewer: Public Sewer
- Water: Public
Structural Information
- Architectural Style: Colonial
- Structure Type: Interior Row/Townhouse
- Builder: Tricord Homes
- Construction: Vinyl Siding
- Basement: Yes
- Basement Desc.: Fully Finished, Interior Access
- Foundation: Concrete Perimeter
- Roof: Shingle
- Walls/Ceilings: Vaulted Ceilings
- Stories Description: Lower 1, Main, Upper 1
- Square Feet: 2,080
- Sq. Ft. Source: Estimated
- Living Area: 2,080 Sq. Ft.
- Finished Above Grnd: 1,400 Sq. Ft.
- Finished Below Grnd: 680 Sq. Ft.
- Year Built: 2017
- Year Built Source: Assessor
- Property Condition: Excellent
Unit Information
- Bathrooms-Lower: 1
- Bedrooms-Lower: 1
Lot Features
- Lot Size (Acres): 0.04
- Lot Size (Sq. Ft.): 1,820
- Lot Size Source: Assessor
- Zoning: PMUD
Financial Considerations
- Price Per Sq. Ft.: $235.64
- Association Fee: $308
- Assoc Fee Freq.: Quarterly
- Assessment Year: 2025
- City/TownTax Freq: Annually
- County Tax: $1,569
- County Tax Freq: Annually
- Tax w/Assessment: $301,700
- Tax Amount: $1,569
- Tax Year: 2025
- Terms: Standard Sale
- Tax Total Finished Sq. Ft.: 1400
Disclosures and Reports
- Ownership: Fee Simple
- Lot Number: 157
Listed by Porch & Stable Realty, LLC, Amy Cherry Taylor
Sold by Samson Properties, Marquita Brimmer Garner