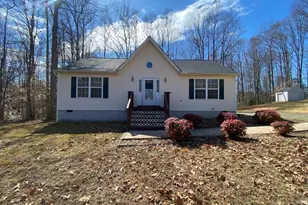
Full Property Details for 922 Kent Dr
General
- Rent: $2,350
- HOA FEE: $148/month
- HOA FEE FREQ.: Annually
- Status: Closed
- Type: Single Family
- Source: BrightMLSMidAtlantic
- MLS ID: VACV2010458
- Added to Site: 115 day(s) ago
Rental Information
- Max. Lease (Mths): 24
- Min. Lease (Mths): 12
- Rent Includes: HOA/Condo Fee
Interior
- Rooms/Areas: Living Room, Primary Bedroom, Bedroom 2, Bedroom 3, Kitchen, Primary Bathroom
- Interior Features: Breakfast Area, Exposed Beams, Family Room Off Kitchen, Floor Plan - Traditional, Kitchen - Galley
- Fireplace: Yes
- Number of Fireplaces: 1
- Fireplace(s): Wood
- Appliances: Dishwasher, Dryer - Electric, Oven/Range - Electric, Range Hood, Refrigerator, Stainless Steel Appliances, Washer, Water Heater
- Flooring: Luxury Vinyl Plank
Rooms
- Total Bathrooms: 2
- Full Bathrooms: 2
- Main Floor Baths: 2
- Main - Full Baths: 2
- Total Bedrooms: 3
- Bedrooms Main & Up: 3
Additional Information
- Shared Pool: Yes
- Pool: Yes
Parking
- Total Spaces: 4
- Parking Type: Driveway
Location
- County: CAROLINE
- Subdivision: LAKE LAND OR
- Driving Directions: I-95 TO EXIT 110 LADYSMITH TO RT 639 TOWARDS LADYSMITH. CONTINUE THROUGH 2 TRAFFIC LIGHTS, STAY ON RT 639 FOR APPROXIMATELY 3 MILES, TURN LEFT ONTO THE HERITAGE SIDE OF LAND OR, STOP AT GATE FOR PASS, CONTINUE STRAIGHT ABOUT 1/2 MILE TURN LEFT ON KENT DR, CROSS BRIDGE HOME WILL BE ON THE RIGHT.
School Information
- School District: Caroline County Public Schools
- Elementary School: Lewis and Clark
- Middle School: Caroline
- High School: Caroline
Community
- Association: Yes
- Assoc. Name: LAKE LAND OR PROPERTY OWNERS ASSOCIATION
- Assoc. Fees Include: Common Area Maintenance, Recreation Facility, Road Maintenance, Security Gate, Snow Removal
- Pets Allowed: Yes
- Pets: Dogs OK, Number Limit, Pet Addendum/Deposit, Size/Wei
Heating & Cooling
- Central air: Yes
- Cooling Type: Central A/C
- Cooling Fuel: Electric
- Heating Type: Heat Pump(s)
- Heating Fuel: Electric
- Water Heater: Electric
Utilities
- Sewer: Public Sewer
- Water: Public
- Utility Description: Electric Available, Cable TV Available, Sewer Available, Water Available
Structural Information
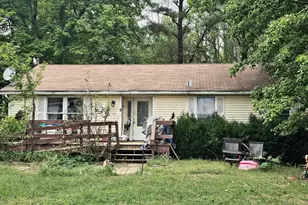
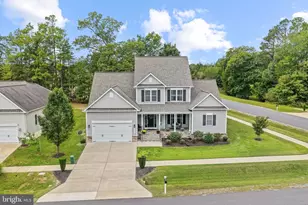
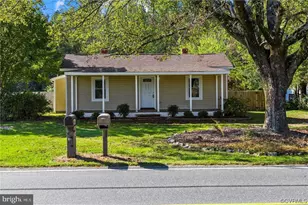
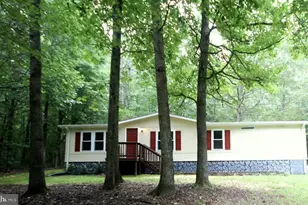
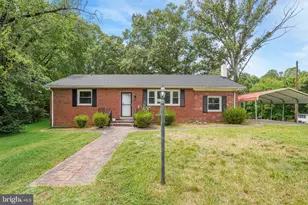
- Architectural Style: Ranch/Rambler
- Structure Type: Detached
- Construction: Wood Siding
- Foundation: Crawl Space
- Roof: Shingle
- Walls/Ceilings: Dry Wall
- Stories Description: Main
- Square Feet: 1,342
- Sq. Ft. Source: Assessor
- Living Area: 1,342 Sq. Ft.
- Finished Above Grnd: 1,342 Sq. Ft.
- Year Built: 1961
- Year Built Source: Assessor
- Property Condition: Excellent
Lot Features
- Property View: Lake
- Lot Size (Acres): 0.43
- Lot Size (Sq. Ft.): 18,730
- Lot Size Source: Estimated
- Zoning: R1
- Fencing (Description): Partially
Water Features
- Water Front: Yes
- Water View: Yes
- Water Access: Yes
- Water Front Type: Lake
- Water Front Name: LAKE HERITAGE
Financial Considerations
- Price Per Sq. Ft.: $1.75
- Association Fee: $1,773
- Assoc Fee Freq.: Annually
- Application Fee: $49
- Security Deposit: $2,350
- Pet Deposit: $200
- Owner Pays: Association Fees, Taxes - Real Estate
- Tenant Pays: Cable TV, Cooking Fuel, Electricity, Exterior Maintenance, Frozen Waterpipe Damage, Fireplace/Flue Cleaning, Gutter Cleaning, Heat, Hot Water, Internet, Insurance, Lawn/Tree/Shrub Care, Light Bulbs/Filters/Fuses/Alarm Care, Minor Interior Maintenance, Pest Control, Sewer, Trash Removal, Utilities - All, Windows/Screens
- Tax Total Finished Sq. Ft.: 1342
Disclosures and Reports
Listed and Sold by Hometown Realty Services, Inc., Janice Marie Lyerly