This is a carousel with tiles that activate property listing cards. Use the previous and next buttons to navigate.
1/1
$497,000
This is a carousel with tiles that activate property listing cards. Use the previous and next buttons to navigate.
1/1
Property Description
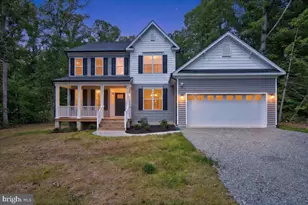
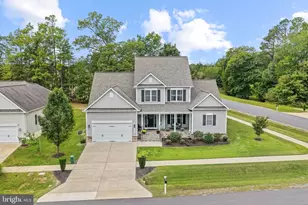
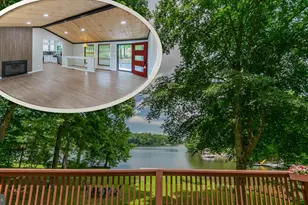
Welcome to this beautiful water view home nestled in a desirable lake community. This 11-room, custom cape cod offers comfort, charm and plenty of space both inside and out. Situated on a large corner lot the property welcomes you with a brick walkway leading from the wide asphalt driveway to both front and back entrances, setting the tone for the thoughtful details found throughout the home. Inside you will find a freshly painted interior (Painted March of 2026) complimented by custom hardwood flooring throughout most of main level. The spacious living areas (living room, dining room and family room) are perfect for relaxing or entertaining and feature a family room with wood burning fireplace, recessed lighting, built-in cabinet and easy access to outdoor living spaces. The kitchen has been continually updated and has granite countertops, undermount sink, flat-top stove, double ovens, new refrigerator and microwave, and recessed lighting which creates a functional and stylish cooking space. The main level of the home offers the convenience of one level living by having a primary bedroom suite. Upstairs you will find five rooms, one of which is a large bonus room over the garage and is ideal for recreation space or home office, and a full bath. Outdoor living is just as impressive with a large screened porch featuring two skylights and is connected on the left by a large deck and on the right by a patio and a small koi pond. The backyard also contains a small basketball court next to the shed, which matches the home. Additional highlights include a huge two-car garage with a mop sink, a large laundry room with cabinets, counter space, built in desk, and a new washer and dryer (2026). There is generous closet and storage space throughout the home and additional attic storage. The home has been well-maintained, including major systems. The roof was replaced in 2014, and dual-zone complete HVAC systems were installed in 2016 (March 2026 inspection report for HVAC systems available). Residents enjoy an exceptional array of neighborhood amenities designed to support an active and engaging lifestyle. Community features include swimming pools, a fully equipped fitness center, basketball courts, tennis and pickleball courts, private boating docks, community beaches, and designated fishing areas. Additional amenities include multiple clubhouses, covered pavilions, a shooting range, archery range, and 24-hour security for added peace of mind. This amenity-rich community offers something for everyone.
Full Property Details
Full Property Details for 999 Lake Heritage Dr
General
- Sold For: $497,000
- HOA FEE: $155/month
- HOA FEE FREQ.: Annually
- Taxes: $2,467 (2025)
- Status: Closed
- Type: Single Family
- Source: BrightMLSMidAtlantic
- MLS ID: VACV2010464
- Added to Site: 66 day(s) ago
Interior
- Number of Rooms: 17
- Interior Features: Breakfast Area, Dining Area, Carpet, Built-Ins, Ceiling Fan(s), Entry Level Bedroom, Family Room Off Kitchen, Floor Plan - Traditional, Formal/Separate Dining Room, Recessed Lighting, Skylight(s), Stove - Wood, Upgraded Countertops, Walk-in Closet(s), Wood Floors
- Fireplace: Yes
- Number of Fireplaces: 1
- Appliances: Built-In Microwave, Cooktop, Dishwasher, Disposal, Dryer - Electric, Exhaust Fan, Oven - Double, Oven - Wall, Refrigerator, Stainless Steel Appliances, Washer, Water Heater
- Flooring: Carpet, Ceramic Tile, Hardwood
Rooms
Bathrooms
- Total Bathrooms: 3
- Full Bathrooms: 2
- Half Bathrooms: 1
- Upper Floor Baths: 1
- Upper - Full Baths: 1
- Main Floor Baths: 2
- Main - Full Baths: 1
- Main - 1/2 Baths: 1
Bedrooms
- Total Bedrooms: 4
- Bedrooms Upper: 3
- Bedrooms Main & Up: 1
Other Rooms
- Laundry: Has Laundry, Main Floor
Additional Information
- Shared Amenities: Baseball Field, Basketball Courts, Beach, Boat Dock/Slip, Boat Ramp, Club House, Common Grounds, Dog Park, Exercise Room, Gated Community, Lake, Pickleball Courts, Picnic Area, Pier/Dock, Pool - Outdoor, Security, Swimming Pool, Tennis Courts, Tot Lots/Playground, Water/Lake Privileges
- Shared Pool: Yes
- Pool: Yes
Exterior
- Exterior Features: Bump-outs, Chimney Cap(s), Exterior Lighting, Gutter System, Flood Lights, Outbuilding(s), Sidewalks, Water Fountains
- Porch/Patio/Deck: Brick, Porch(es), Enclosed, Deck(s), Screened
Parking
- Garage: Yes
- Garage Spaces: 2
- Total Spaces: 2
- Parking Type: Attached Garage, Driveway
- Garage Description: Garage - Side Entry, Garage Door Opener, Inside Access, Oversized
Location
- County: CAROLINE
- Subdivision: LAKE LAND OR
- Driving Directions: 999 Lake Heritage Drive
School Information
- School District: Caroline County Public Schools
- High School: Caroline
Community
- Association: Yes
- Assoc. Name: LAKE LAND OR
- Assoc. Fees Include: Common Area Maintenance, Pool(s), Pier/Dock Maintenance, Reserve Funds, Road Maintenance, Snow Removal
Heating & Cooling
- Central air: Yes
- Cooling Type: Central A/C
- Cooling Fuel: Electric
- Heating Type: Heat Pump(s)
- Heating Fuel: Electric
- Water Heater: Electric
Utilities
- Sewer: Public Sewer
- Water: Public
- Dist. to Water: 0 Blocks
Structural Information
- Architectural Style: Colonial
- Structure Type: Detached
- Construction: Vinyl Siding
- Foundation: Crawl Space
- Roof: Architectural Shingle
- Walls/Ceilings: Dry Wall, Brick, High
- Windows: Double Pane
- Stories Description: Main, Upper 1
- Square Feet: 3,182
- Sq. Ft. Source: Assessor
- Living Area: 3,182 Sq. Ft.
- Finished Above Grnd: 3,182 Sq. Ft.
- Year Built: 1991
- Year Built Source: Assessor
- Property Condition: Very Good
Unit Information
- Unit Floor in Bldg.: 2
Lot Features
- Property View: Water, Lake, Street
- Lot Size (Acres): 0.51
- Lot Size (Sq. Ft.): 22,215
- Lot Size Source: Estimated
- Zoning: R1
- Lot Description: Corner, Front Yard, Open, Rear Yard, Road Frontage, Sloping
Water Features
- Water View: Yes
- Navigable Water: Yes
- Water Access: Yes
- Water Front Type: Lake
- Water Front Name: LAKE LAND OR
- Dock/Slip Conveys: Yes
- Docks: 5
- Power Boats: 6
- Non-Power Boats: 6
Financial Considerations
- Price Per Sq. Ft.: $156.19
- Association Fee: $1,860
- Assoc Fee Freq.: Annually
- Other Fee: $1,500
- Other Fee Freq.: One Time
- Assessment Year: 2025
- City/TownTax Freq: Annually
- County Tax: $2,467
- County Tax Freq: Annually
- Tax w/Assessment: $474,348
- Tax Amount: $2,467
- Tax Year: 2025
- Terms: Standard Sale
- Tax Total Finished Sq. Ft.: 3182
Disclosures and Reports
- Ownership: Fee Simple
- Lot Number: 746
Listed by EXP Realty, LLC, Matthew Steven Petrey
Sold by EXP Realty, LLC, Luis Villalobos

Get Pre-Approved Today
Schools
Schools serving 999 Lake Heritage Dr
School District:Caroline County Public Schools, Bowling Green, VA
| Name | Grades | Distance |
|---|---|---|
Lewis & Clark Elementary School 18101 Clark and York Boulevard, Ruther Glen, VA 22546 | PK-5 | 1.8 mi |
Caroline Middle School 13325 Devils Three Jump Road, Milford, VA 22514 | 6-8 | 8 mi |
Caroline High School 19155 Rodgers Clark Blvd, Milford, VA 22514 | 9-12 | 7.8 mi |
Disclaimer:
School attendance boundaries provided by ATTOM Data Solutions and are for reference only. Contact the school directly to verify enrollment eligibility.
Price & Sales History for 999 Lake Heritage Dr
Date
Details
Price
Change
Source
7/20/2026
Sold
$497,000
—
MLS
6/15/2026
Listed
$497,000
—
MLS
Disclaimer: Historical sales information is derived from public records provided by the county offices. Information is not guaranteed and should be independently verified.
999 Lake Heritage Drive, Ruther Glen, VA 22546 (MLS# VACV2010464) is a Single Family property that was sold at $497,000 on July 20, 2026. Want to learn more about 999 Lake Heritage Drive? Do you have questions about finding other Single Family real estate for sale in Ruther Glen? You can browse all Ruther Glen real estate or contact a Coldwell Banker agent to request more information.