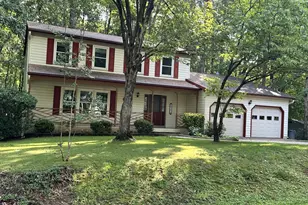
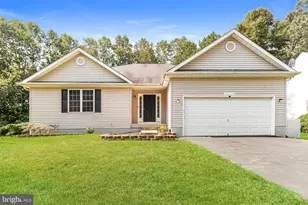
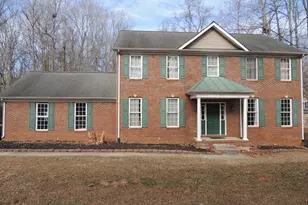
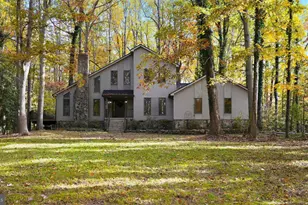
Full Property Details for 10205 Helena Terrace
General
- Sold For: $493,500
- HOA FEE: $2/month
- HOA FEE FREQ.: Annually
- Taxes: $2,749 (2026)
- Status: Closed
- Type: Single Family
- Source: BrightMLSMidAtlantic
- MLS ID: VASP2042486
- Added to Site: 119 day(s) ago
Interior
- Number of Rooms: 8
- Rooms/Areas: Living Room, Primary Bedroom, Bedroom 2, Bedroom 3, Bedroom 4, Kitchen, Den, Laundry, Recreation Room, Storage Room, Bathroom 3, Primary Bathroom
- Interior Features: Bar, Breakfast Area, Built-Ins, Ceiling Fan(s), Combination Kitchen/Dining, Entry Level Bedroom, Floor Plan - Open, Skylight(s), Recessed Lighting
- Fireplace: Yes
- Number of Fireplaces: 2
- Fireplace(s): Insert, Stone, Wood, Fireplace - Glass Doors, Brick
- Appliances: Dishwasher, Exhaust Fan, Refrigerator, Disposal, Stove
- Flooring: Hardwood, Tile/Brick
Rooms
- Total Bathrooms: 3
- Full Bathrooms: 3
- Main Floor Baths: 2
- Main - Full Baths: 2
- Lower Floor Baths: 1
- Lower - Full Baths: 1
- Total Bedrooms: 4
- Bedrooms Lower: 1
- Bedrooms Main & Up: 3
Exterior
- Exterior Features: Exterior Lighting, Gutter System
- Porch/Patio/Deck: Patio(s)
Parking
- Garage: Yes
- Garage Spaces: 2
- Total Spaces: 9
- Parking Features: Electric Vehicle Charging Station(s)
- Parking Type: Driveway, Attached Garage
- Garage Description: Garage - Side Entry
Location
- County: SPOTSYLVANIA
- Subdivision: LAKE ACRES
- Driving Directions: RT 3 West, LEFT on Gordon Rd, RIGHT on Ni River, RIGHT on Helena, Home on RIGHT
School Information
- School District: Spotsylvania County Public Schools
Community
- Association: Yes
- Assoc. Name: LAKE ACRES HOA
Heating & Cooling
- Central air: Yes
- Cooling Type: Central A/C
- Cooling Fuel: Electric
- Heating Type: Heat Pump(s)
- Heating Fuel: Electric
- Water Heater: Electric
Utilities
- Sewer: Gravity Sept Fld, Septic Exists
- Water: Public
Structural Information
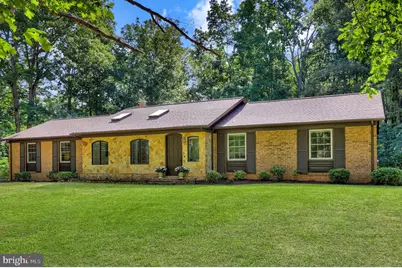
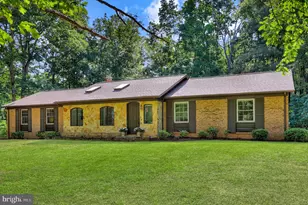
- Architectural Style: Ranch/Rambler
- Structure Type: Detached
- Construction: Combination, Stone, Brick
- Basement: Yes
- Basement Desc.: Full, Fully Finished
- Foundation: Concrete Perimeter
- Roof: Architectural Shingle
- Walls/Ceilings: Dry Wall
- Windows: Skylights
- Stories Description: Lower 1, Main
- Square Feet: 2,804
- Sq. Ft. Source: Estimated
- Living Area: 2,129 Sq. Ft.
- Finished Above Grnd: 1,454 Sq. Ft.
- Finished Below Grnd: 675 Sq. Ft.
- Year Built: 1972
- Year Built Source: Estimated
Unit Information
- Bathrooms-Lower: 1
- Bedrooms-Lower: 1
Lot Features
- Property View: Trees/Woods, Garden/Lawn
- Lot Size (Acres): 0.89
- Lot Size (Sq. Ft.): 38,617
- Lot Size Source: Assessor
- Zoning: A2
- Lot Description: Backs to Trees
- Fencing (Description): Partially
Water Features
- Navigable Water: Yes
- Water Access: Yes
- Water Access Desc: Boat - Powered, Canoe/Kayak, Fishing Allowed, Private Access, Sail, Swimming Allowed, Waterski/Wakeboard
- Water Front Type: River
- Water Front Name: Ni River
Financial Considerations
- Price Per Sq. Ft.: $343.81
- Association Fee: $25
- Assoc Fee Freq.: Annually
- Assessment Year: 2026
- City/TownTax Freq: Annually
- County Tax: $2,749
- County Tax Freq: Annually
- Tax w/Assessment: $372,900
- Tax Amount: $2,749
- Tax Year: 2026
- Terms: Standard Sale
- Tax Total Finished Sq. Ft.: 2129
Disclosures and Reports
- Ownership: Fee Simple
- Exclusions: washer dryer
- Section: 3
- Lot Number: 10
Listed by Redfin Corporation, Michael Patterson Skinner I
Sold by Samson Properties, Tracey Sykes