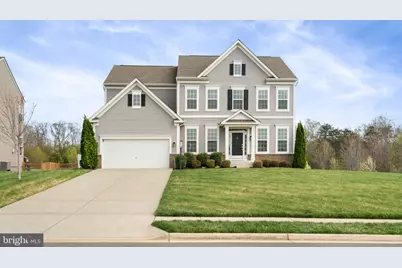
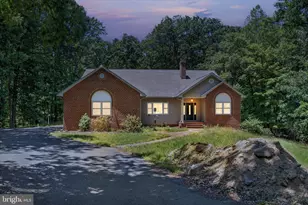
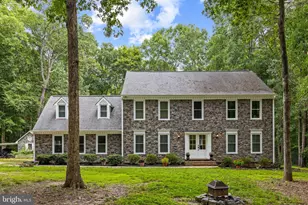
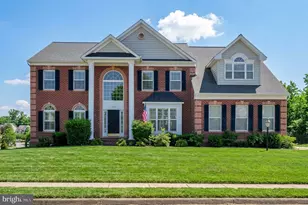
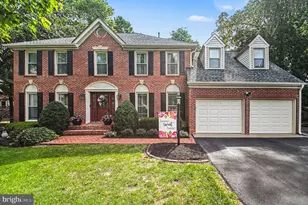
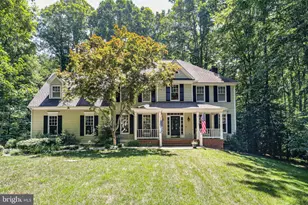
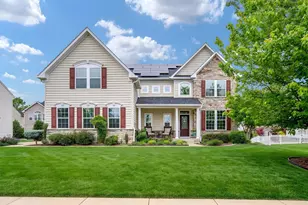
Full Property Details for 10419 Aspen Highlands Drive
General
- Sold For: $770,000
- HOA FEE: $87/month
- Taxes: $4,423 (2025)
- Status: Closed
- Type: Single Family
- Source: BrightMLSMidAtlantic
- MLS ID: VASP2040250
- Added to Site: 192 day(s) ago
Interior
- Number of Rooms: 18
- Rooms/Areas: Dining Room, Bedroom 2, Bedroom 3, Bedroom 4, Kitchen, Family Room, Bedroom 1, Laundry, Office, Recreation Room, Storage Room, Bathroom 1, Bathroom 2, Bathroom 3, Bonus Room, Full Bath, Half Bath, Additional Bedroom
- Interior Features: Ceiling Fan(s), Family Room Off Kitchen, Floor Plan - Traditional, Formal/Separate Dining Room, Kitchen - Gourmet, Pantry, Walk-in Closet(s)
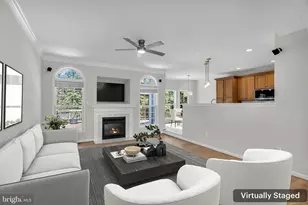
- Fireplace: Yes
- Number of Fireplaces: 1
- Fireplace(s): Gas/Propane
- Appliances: Built-In Microwave, Dishwasher, Icemaker, Stove, Stainless Steel Appliances, Refrigerator, Oven - Double
- Flooring: Carpet, Hardwood
Rooms
- Total Bathrooms: 5
- Full Bathrooms: 4
- Half Bathrooms: 1
- Upper Floor Baths: 3
- Upper - Full Baths: 3
- Main Floor Baths: 1
- Main - 1/2 Baths: 1
- Lower Floor Baths: 1
- Lower - Full Baths: 1
- Total Bedrooms: 5
- Bedrooms Upper: 4
- Bedrooms Lower: 1
Exterior
- Exterior Features: Extensive Hardscape, Exterior Lighting
- Porch/Patio/Deck: Deck(s), Patio(s)
Parking
- Garage: Yes
- Garage Spaces: 2
- Total Spaces: 4
- Parking Features: Concrete Driveway
- Parking Type: Attached Garage, Driveway
- Garage Description: Garage - Front Entry, Inside Access
Location
- County: SPOTSYLVANIA
- Subdivision: BRECKENRIDGE ESTATES
- Cross Streets: Foster Rd
- Driving Directions: 95 South to exit 126 (17 South to Spotsylvania), right on Rte 1 (Patriot Hwy S to Massaponax), right on Southpoint Pkwy, left on Courthouse Rd (208), right on Foster Rd, right on Aspen Highlands Dr, property on the right
School Information
- School District: Spotsylvania County Public Schools
- Elementary School: Courthouse Road
- Middle School: Spotsylvania
- High School: Courtland
Community
- Association: Yes
- Assoc. Name: BRECKENRIDGE FARMS
- Assoc. Fees Include: Common Area Maintenance, Trash, Snow Removal
- Pets Allowed: Yes
- Pets: No Pet Restrictions
Heating & Cooling
- Central air: Yes
- Cooling Type: Ceiling Fan(s), Central A/C
- Cooling Fuel: Electric
- Heating Type: Forced Air
- Heating Fuel: Natural Gas
- Water Heater: Electric
Utilities
- Sewer: Public Sewer
- Water: Public
Structural Information
- Architectural Style: Traditional
- Structure Type: Detached
- Construction: Vinyl Siding
- Basement: Yes
- Basement Desc.: Walkout Level, Fully Finished
- Foundation: Concrete Perimeter
- Roof: Shingle
- Stories Description: Lower 1, Main, Upper 1
- Square Feet: 4,558
- Sq. Ft. Source: Estimated
- Living Area: 4,350 Sq. Ft.
- Finished Above Grnd: 3,099 Sq. Ft.
- Finished Below Grnd: 1,251 Sq. Ft.
- Year Built: 2018
- Year Built Source: Estimated
- Property Condition: Excellent
Unit Information
- Bathrooms-Lower: 1
- Bedrooms-Lower: 1
Additional Structures
Lot Features
- Lot Size (Acres): 0.59
- Lot Size (Sq. Ft.): 25,700
- Lot Size Source: Estimated
- Zoning: RU
- Lot Description: Adjoins - Open Space, Backs to Trees, Landscaping, Rear Yard
- Fencing (Description): Partially
Financial Considerations
- Price Per Sq. Ft.: $248.47
- Association Fee: $87
- Assoc Fee Freq.: Monthly
- Assessment Year: 2025
- County Tax: $4,423
- County Tax Freq: Annually
- Tax w/Assessment: $602,400
- Tax Amount: $4,423
- Tax Year: 2025
- Terms: Standard Sale
- Tax Total Finished Sq. Ft.: 4350
Disclosures and Reports
- Ownership: Fee Simple
- Exclusions: Washer, Dryer, Outdoor Furniture, tool boxes in garage
- Inclusions: 48-inch zero-turn John Deere lawn mower, gun safe, EV plug, outside plug-in for whole-home generator, refrigerator/freezer in garage, storage cabinets in garage,
- Section: 1
- Lot Number: 52
Listed by Century 21 Redwood Realty, Barbara A DiMattina
Sold by Rockwise Realty Llc, James Z Bauslaugh