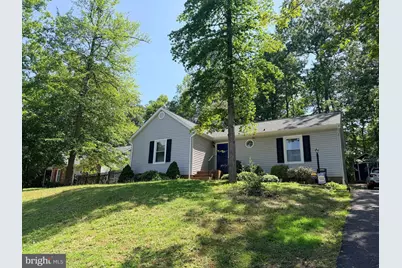
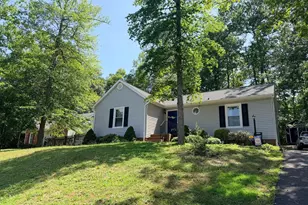
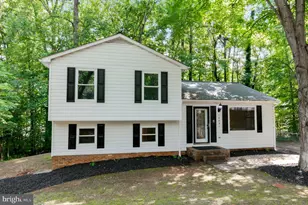
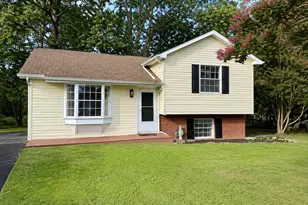
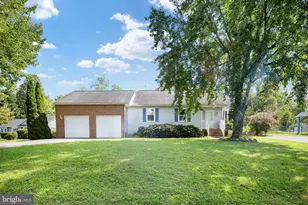
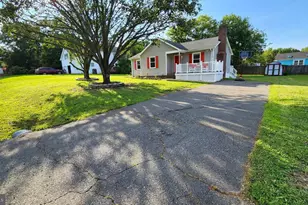
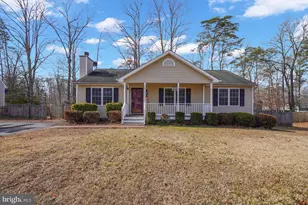
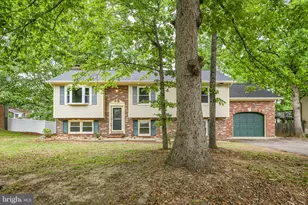
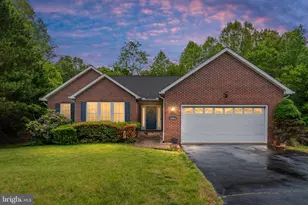
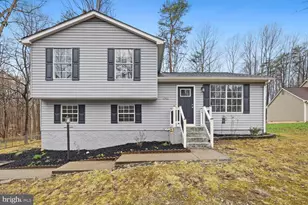
Full Property Details for 10712 Heatherwood Dr
General
- Sold For: $389,900
- HOA FEE: $41/month
- HOA FEE FREQ.: Annually
- Taxes: $2,303 (2026)
- Status: Closed
- Type: Single Family
- Source: BrightMLSMidAtlantic
- MLS ID: VASP2043496
- Added to Site: 93 day(s) ago
Interior
- Interior Features: Combination Kitchen/Dining, Combination Kitchen/Living, Floor Plan - Open, Upgraded Countertops, Walk-in Closet(s)
- Appliances: Built-In Microwave, Dishwasher, Disposal, Icemaker, Oven - Single, Oven/Range - Electric, Refrigerator, Stainless Steel Appliances
- Flooring: Carpet, Luxury Vinyl Plank, Ceramic Tile
Rooms
- Total Bathrooms: 2
- Full Bathrooms: 2
- Main Floor Baths: 2
- Main - Full Baths: 2
- Total Bedrooms: 3
- Bedrooms Main & Up: 3
Additional Information
- Shared Amenities: Pool - Outdoor, Tot Lots/Playground
- Shared Pool: Yes
- Pool: Yes
Parking
- Parking Features: Paved Driveway
- Parking Type: Driveway
Location
- County: SPOTSYLVANIA
- Subdivision: COBBLESTONE
- Driving Directions: From I95 exit 130B - continue on Rt 3 West to Salem Church Road, turn LEFT on Salem Church Rd - turn RIGHT onto Harrison Crossing - turn LEFT on Piedmont Dr - turn LEFT on Smith Station Rd - take the next immediate LEFT into the Cobblestone Subdivision - take first LEFT onto Heatherwood Dr - home on LEFT
School Information
- School District: Spotsylvania County Public Schools
Community
- Association: Yes
- Assoc. Fees Include: Common Area Maintenance, Pool(s)
Heating & Cooling
- Central air: Yes
- Cooling Type: Central A/C
- Cooling Fuel: Electric
- Heating Type: Heat Pump(s)
- Heating Fuel: Electric
- Water Heater: Electric
Utilities
- Sewer: Public Sewer
- Water: Public
Structural Information
- Architectural Style: Ranch/Rambler
- Structure Type: Detached
- Construction: Vinyl Siding
- Foundation: Crawl Space
- Stories Description: Main
- Square Feet: 1,144
- Sq. Ft. Source: Assessor
- Living Area: 1,144 Sq. Ft.
- Finished Above Grnd: 1,144 Sq. Ft.
- Year Built: 1987
- Year Built Source: Assessor
- Property Condition: Excellent
Additional Structures
Lot Features
- Lot Size (Acres): 0.27
- Lot Size (Sq. Ft.): 11,761
- Lot Size Source: Estimated
- Zoning: R1
- Lot Description: Front Yard, Rear Yard, Trees/Wooded
Financial Considerations
- Price Per Sq. Ft.: $340.82
- Association Fee: $490
- Assoc Fee Freq.: Annually
- Assessment Year: 2026
- City/TownTax Freq: Annually
- County Tax: $2,302
- County Tax Freq: Annually
- Tax w/Assessment: $312,300
- Tax Amount: $2,303
- Tax Year: 2026
- Terms: Standard Sale
- Tax Total Finished Sq. Ft.: 1144
Disclosures and Reports
- Ownership: Fee Simple
- Section: 10
- Lot Number: 28
Listed by Nest Realty Fredericksburg, Sarah E. Stelmok
Sold by RE/MAX Supercenter, Leslie E Bullock III