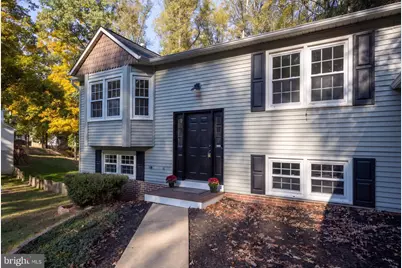
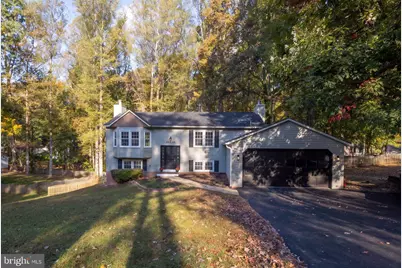
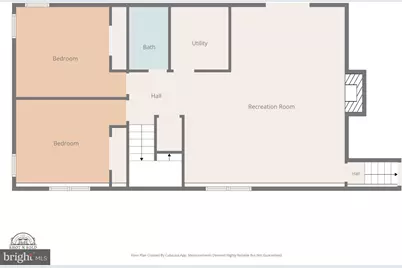
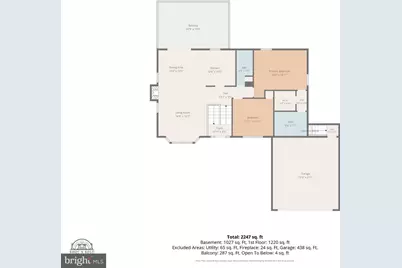
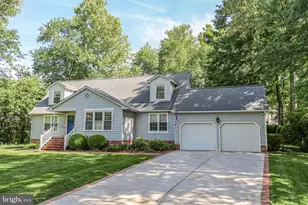
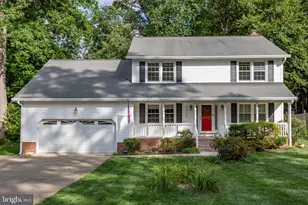
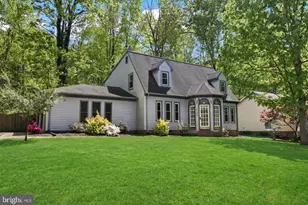
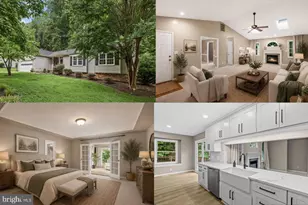
Full Property Details for 10906 Holleybrooke Dr
General
- Price: $499,000
- HOA FEE: $41/month
- Taxes: $3,019 (2026)
- Status: Active
- Type: Single Family
- Source: BrightMLSMidAtlantic
- MLS ID: VASP2047038
- Updated: 10/29/2026
- Added to Site: 1 day(s) ago
Interior
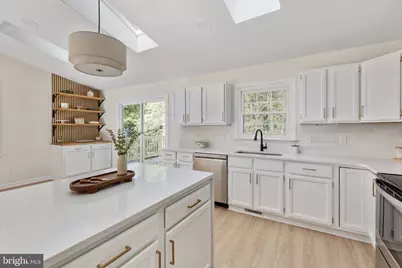
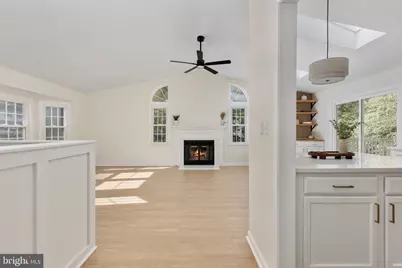
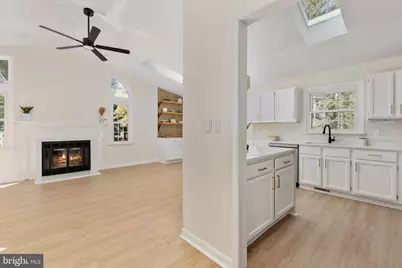
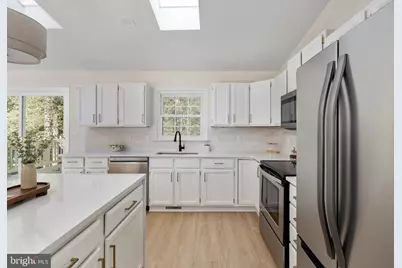
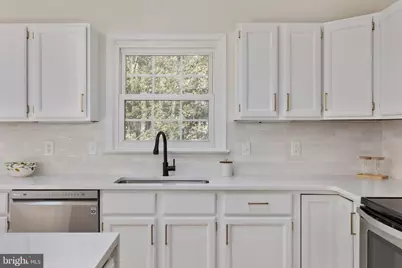
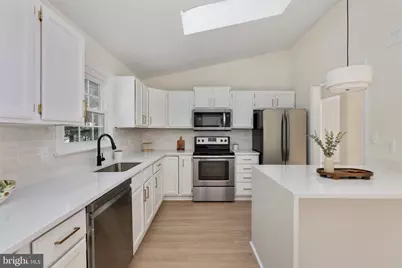
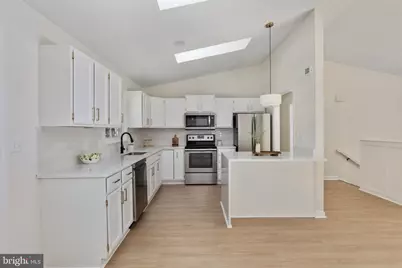
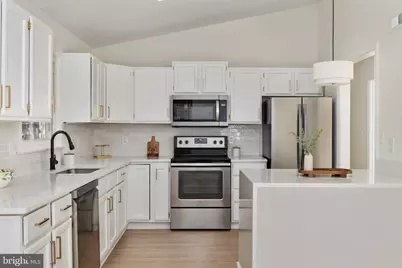
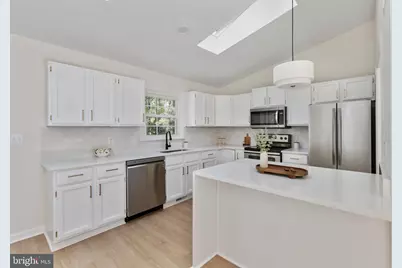
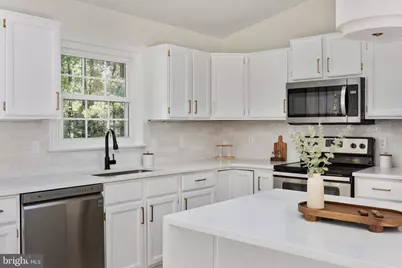
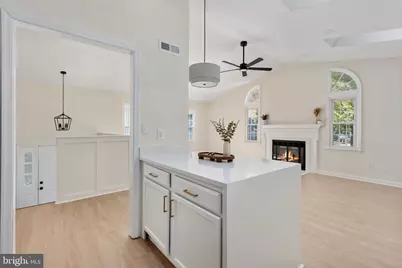
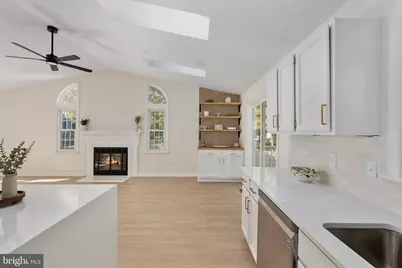
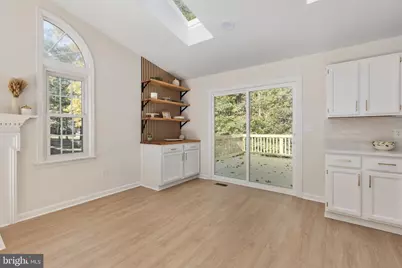
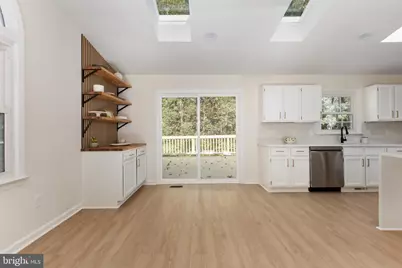
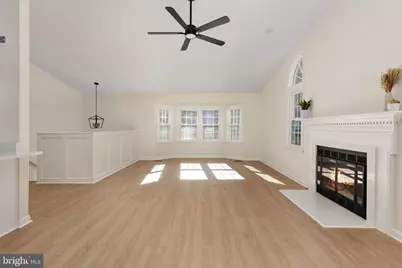
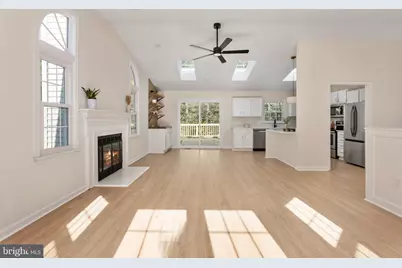
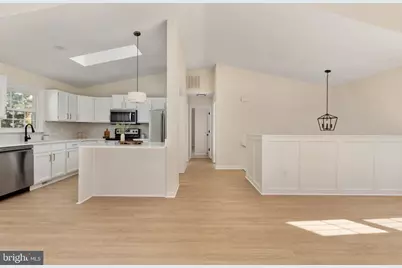
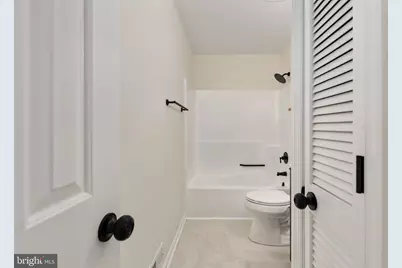
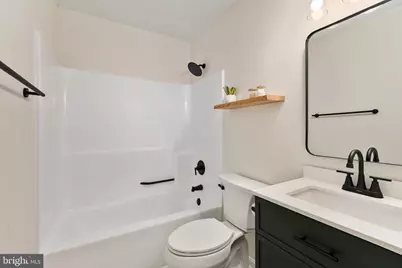
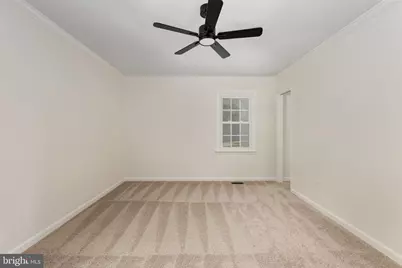
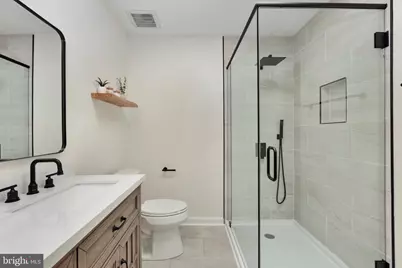
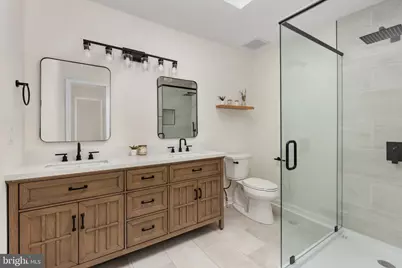
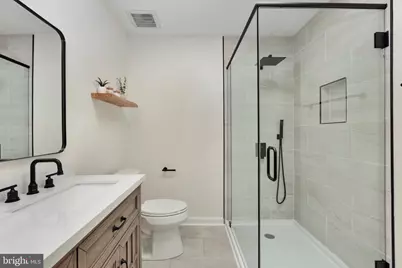
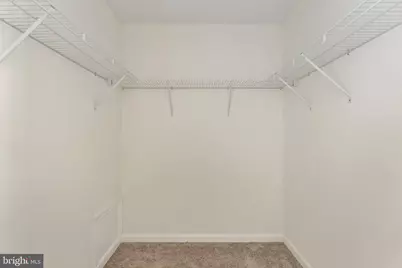
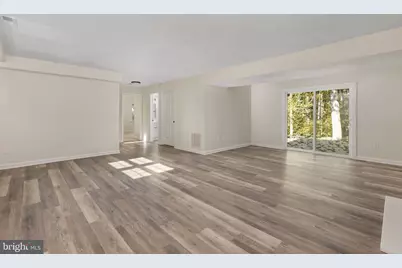
- Interior Features: Bathroom - Tub Shower, Bathroom - Walk-In Shower, Breakfast Area, Built-Ins, Carpet, Ceiling Fan(s), Combination Dining/Living, Combination Kitchen/Dining, Combination Kitchen/Living, Dining Area, Family Room Off Kitchen, Floor Plan - Open, Kitchen - Gourmet, Kitchen - Island, Primary Bath(s), Skylight(s), Walk-in Closet(s), Wet/Dry Bar
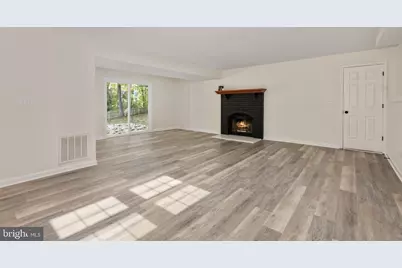
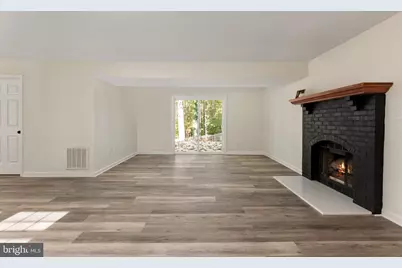
- Fireplace: Yes
- Number of Fireplaces: 2
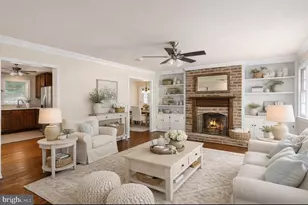
- Fireplace(s): Brick
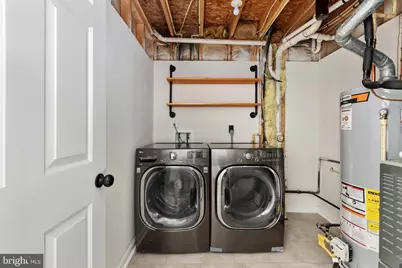
- Appliances: Built-In Microwave, Disposal, Dryer, Microwave, Refrigerator, Stove, Washer, Water Heater, Dishwasher
Rooms
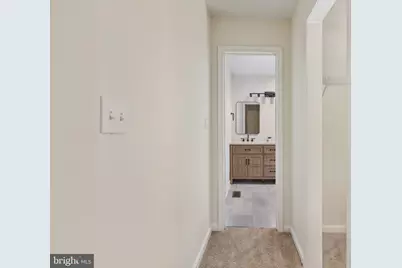
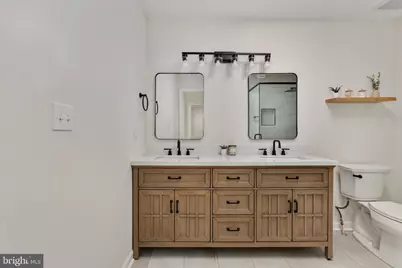
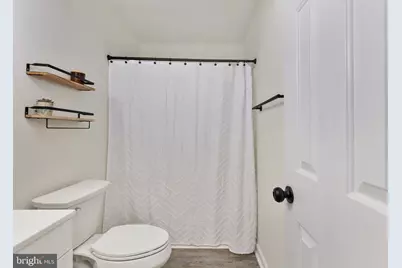
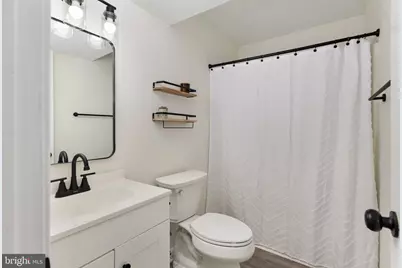
- Total Bathrooms: 3
- Full Bathrooms: 3
- Main Floor Baths: 2
- Main - Full Baths: 2
- Lower Floor Baths: 1
- Lower - Full Baths: 1
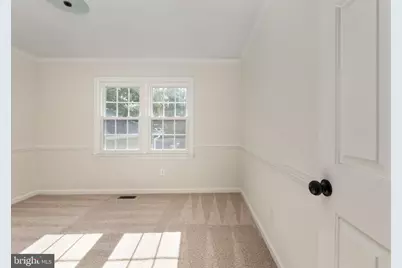
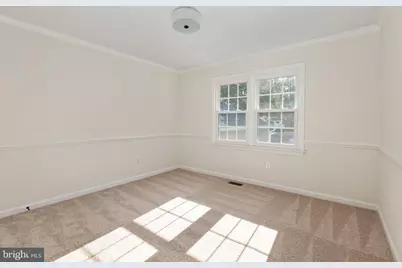
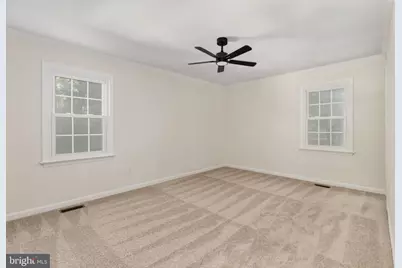
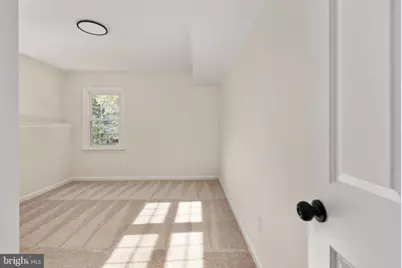
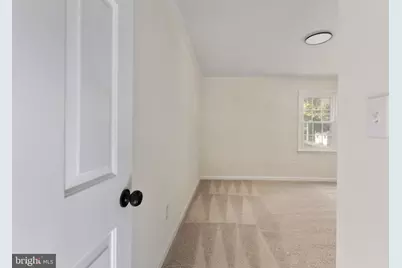
- Total Bedrooms: 4
- Bedrooms Lower: 2
- Bedrooms Main & Up: 2
Additional Information
- Shared Amenities: Pool - Outdoor, Tot Lots/Playground, Picnic Area
- Shared Pool: Yes
- Pool: Yes
Exterior
- Exterior Features: Extensive Hardscape, Sidewalks
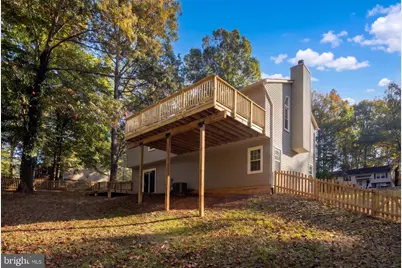
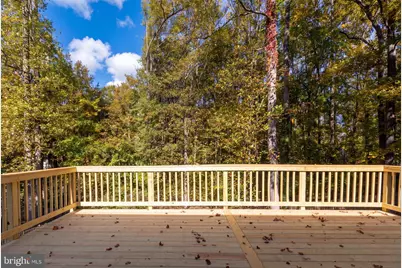
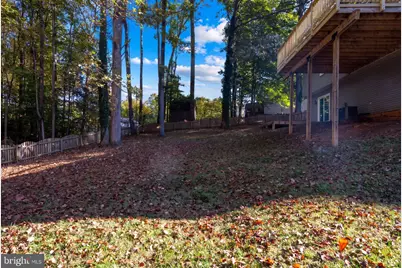
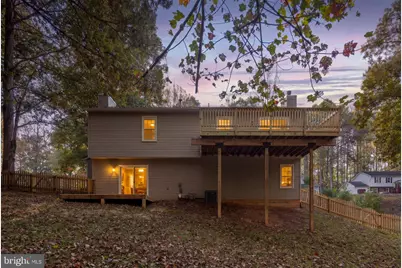
- Porch/Patio/Deck: Deck(s), Porch(es)
Parking
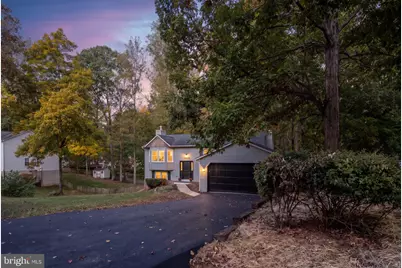
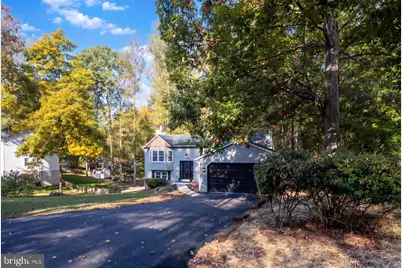
- Garage: Yes
- Garage Spaces: 2
- Total Spaces: 6
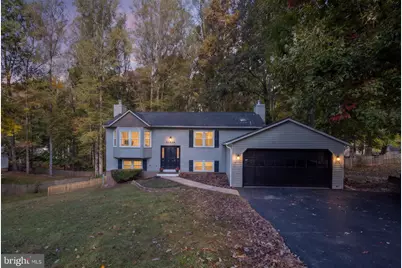
- Parking Type: Attached Garage, Driveway
- Garage Description: Garage - Front Entry
Location
- County: SPOTSYLVANIA
- Subdivision: HOLLEYBROOKE
- Driving Directions: GPS
- Historic District: Yes
School Information
- School District: Spotsylvania County Public Schools
- High School: Spotsylvania
Community
Heating & Cooling
- Central air: Yes
- Cooling Type: Central A/C
- Cooling Fuel: Electric
- Heating Type: Forced Air
- Heating Fuel: Natural Gas
- Water Heater: Natural Gas
Utilities
- Sewer: Public Sewer
- Water: Public
Structural Information
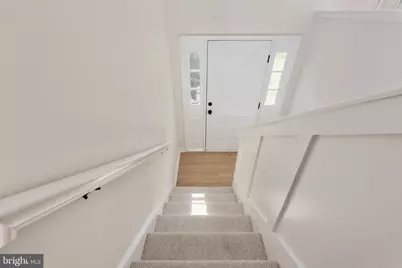
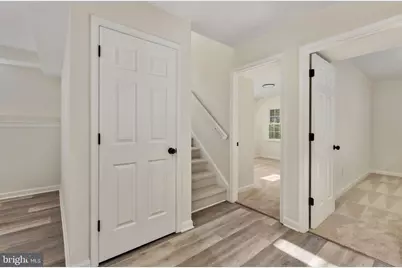
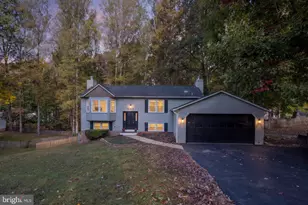
- Architectural Style: Split Level
- Structure Type: Detached
- Construction: Vinyl Siding
- Basement: Yes
- Basement Desc.: Other
- Foundation: Concrete Perimeter
- Stories Description: Lower 1, Main
- Square Feet: 2,214
- Sq. Ft. Source: Assessor
- Living Area: 2,214 Sq. Ft.
- Finished Above Grnd: 1,158 Sq. Ft.
- Finished Below Grnd: 1,056 Sq. Ft.
- Year Built: 1988
- Year Built Source: Assessor
Unit Information
- Bathrooms-Lower: 1
- Bedrooms-Lower: 2
Lot Features
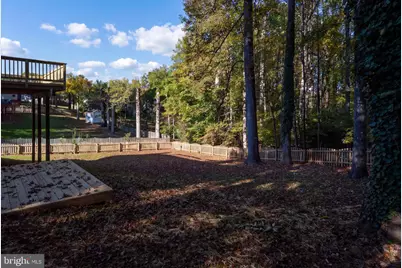
- Lot Size (Acres): 0.37
- Lot Size (Sq. Ft.): 16,117
- Lot Size Source: Assessor
- Zoning: R1
Financial Considerations
- Price Per Sq. Ft.: $430.92
- Association Fee: $41
- Assoc Fee Freq.: Monthly
- Assessment Year: 2026
- City/TownTax Freq: Annually
- County Tax: $3,018
- County Tax Freq: Annually
- Tax w/Assessment: $409,400
- Tax Amount: $3,019
- Tax Year: 2026
- Tax Total Finished Sq. Ft.: 2214
Disclosures and Reports
- Ownership: Fee Simple
- Section: 2
- Lot Number: 104
Listed by Golston Real Estate Inc., Christina Snyder