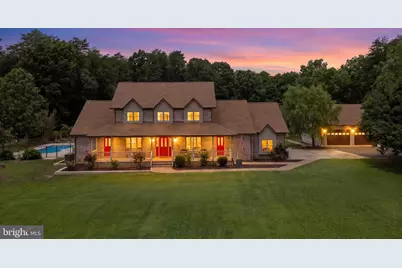
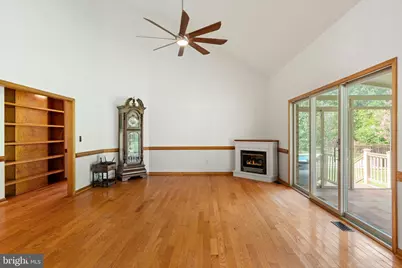
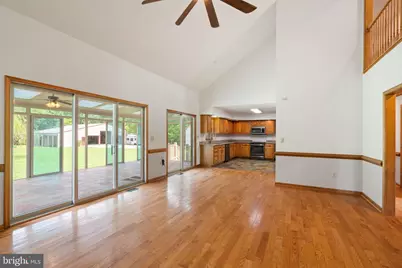
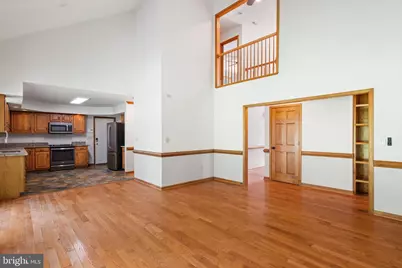

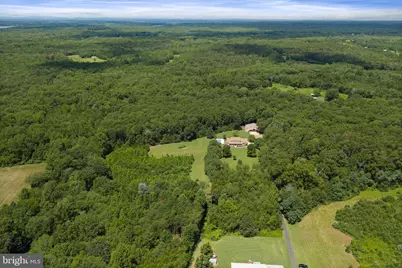
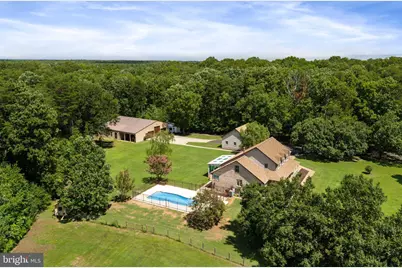
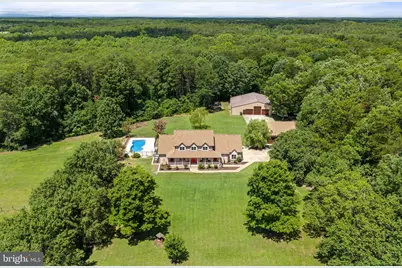
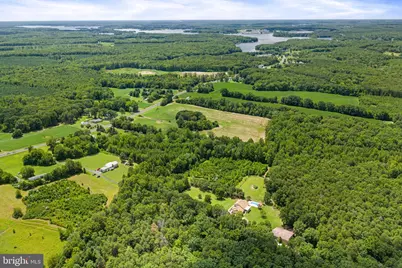
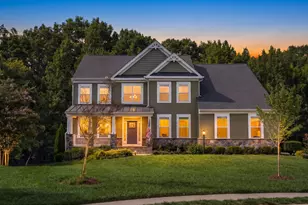
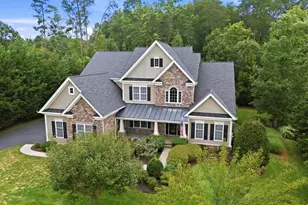
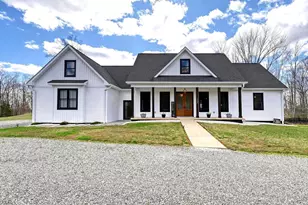
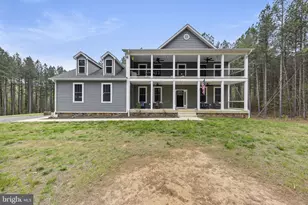
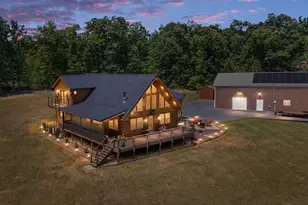
Full Property Details for 5418 Courthouse Rd
General
- Price: $899,900
- Taxes: $5,437 (2026)
- Status: Under Contract
- Type: Single Family
- Source: BrightMLSMidAtlantic
- MLS ID: VASP2042972
- Updated: 8/31/2026
- Added to Site: 67 day(s) ago
Interior
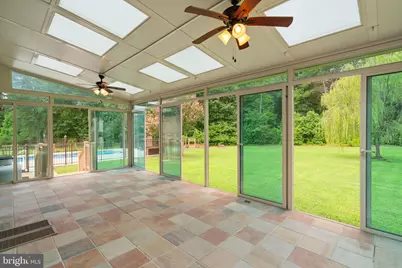
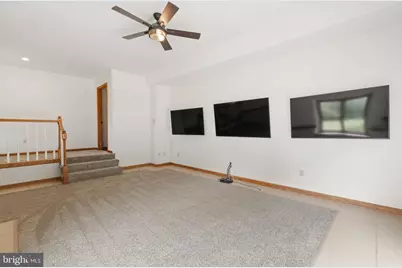
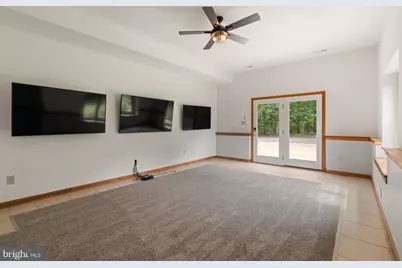
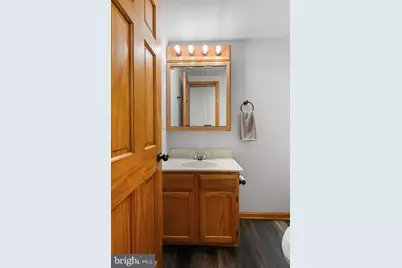
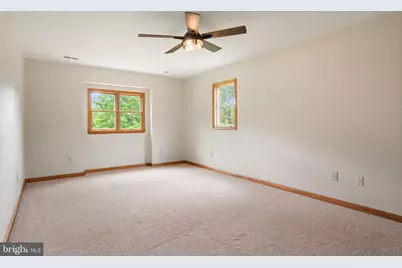
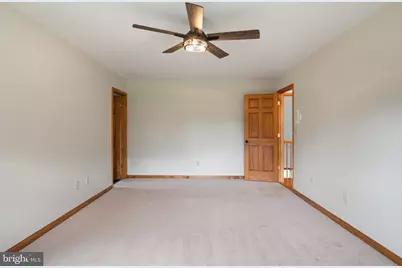
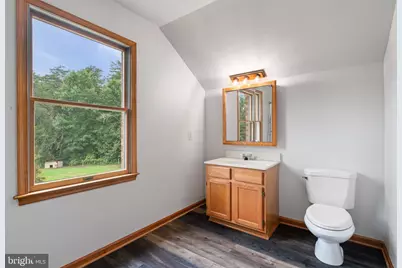
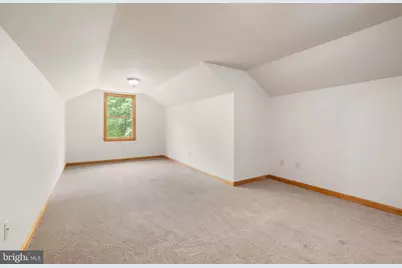
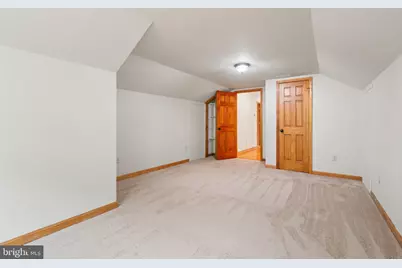
- Rooms/Areas: Living Room, Dining Room, Primary Bedroom, Bedroom 2, Bedroom 3, Bedroom 4, Kitchen, Den, Sun/Florida Room, Laundry, Office, Bathroom 2, Bathroom 3, Primary Bathroom, Half Bath

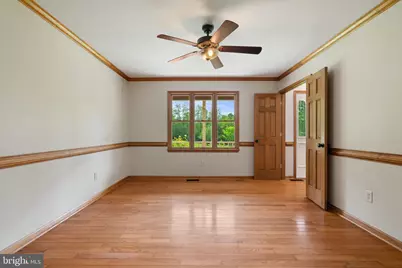
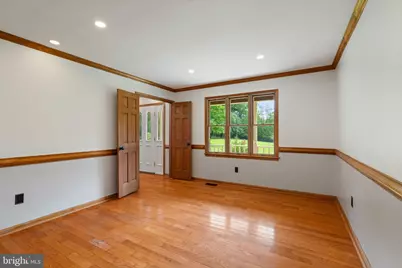
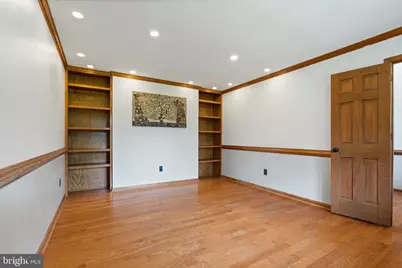
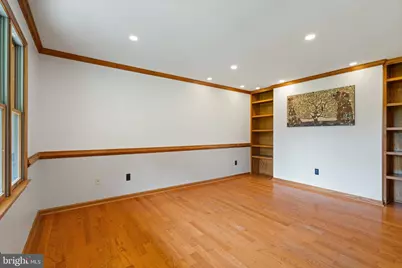
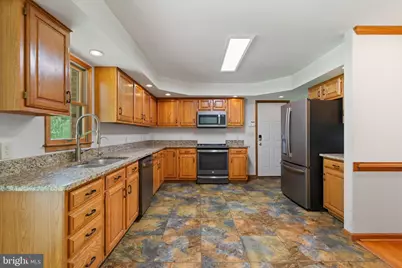
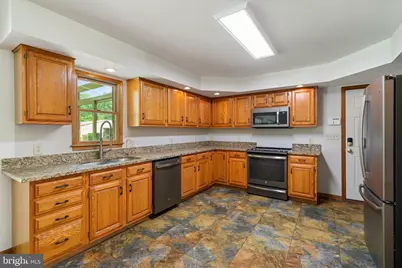
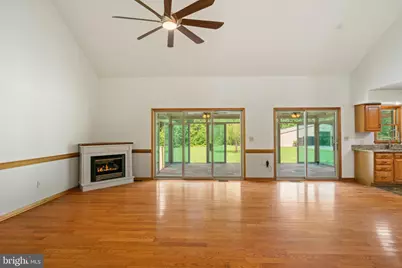
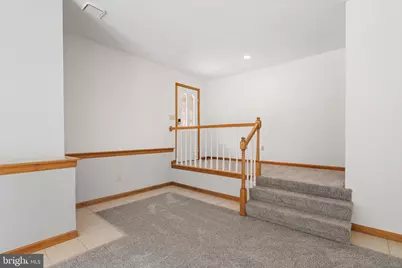
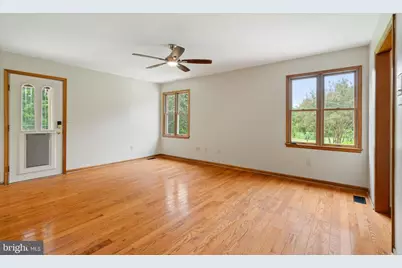
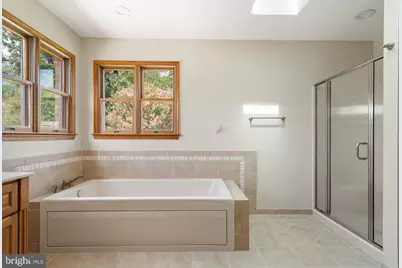
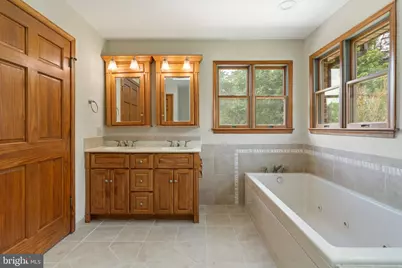
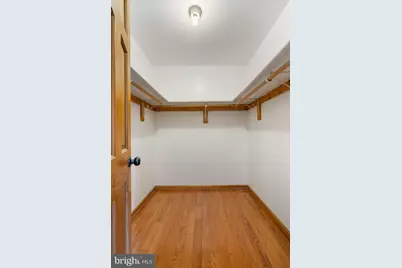
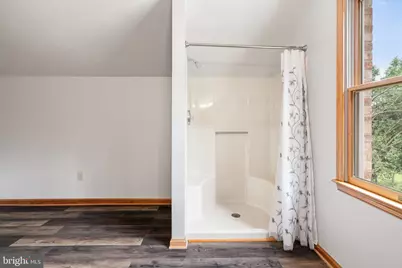
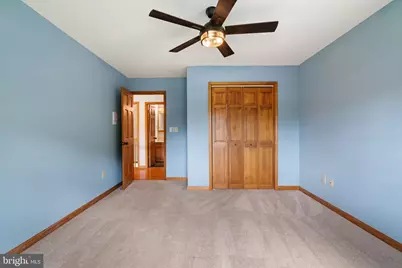
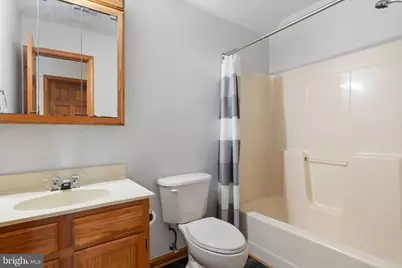
- Interior Features: Family Room Off Kitchen, Breakfast Area, Dining Area, Bathroom - Jetted Tub, Bathroom - Tub Shower, Bathroom - Walk-In Shower, Built-Ins, Carpet, Ceiling Fan(s), Chair Railings, Combination Kitchen/Living, Crown Moldings, Entry Level Bedroom, Floor Plan - Open, Formal/Separate Dining Room, Kitchen - Country, Kitchen - Table Space, Pantry, Primary Bath(s), Skylight(s), Walk-in Closet(s), Water Treat System, Wood Floors, Recessed Lighting, Upgraded Countertops
- Fireplace: Yes
- Number of Fireplaces: 1
- Fireplace(s): Corner, Gas/Propane
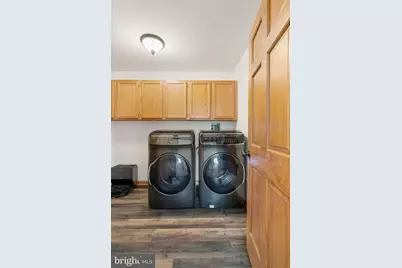
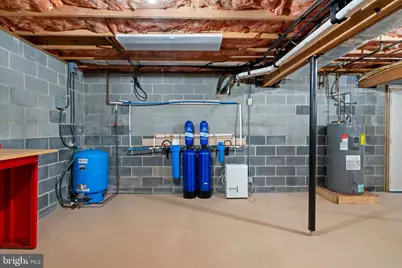
- Appliances: Built-In Microwave, Dishwasher, Dryer, Icemaker, Oven/Range - Gas, Refrigerator, Washer, Water Heater, Water Conditioner - Owned
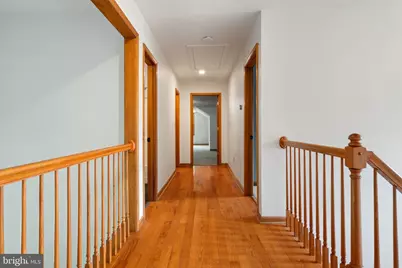
- Flooring: Hardwood, Carpet, Luxury Vinyl Plank
Rooms
- Total Bathrooms: 4
- Full Bathrooms: 3
- Half Bathrooms: 1
- Upper Floor Baths: 2
- Upper - Full Baths: 2
- Main Floor Baths: 2
- Main - Full Baths: 1
- Main - 1/2 Baths: 1
- Total Bedrooms: 4
- Bedrooms Upper: 3
- Bedrooms Main & Up: 1
- Laundry: Dryer In Unit, Main Floor, Washer In Unit
Additional Information
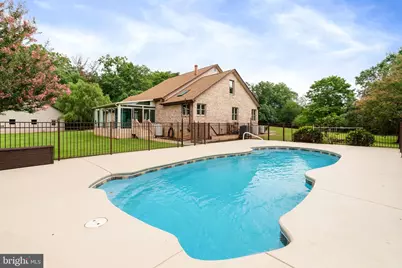
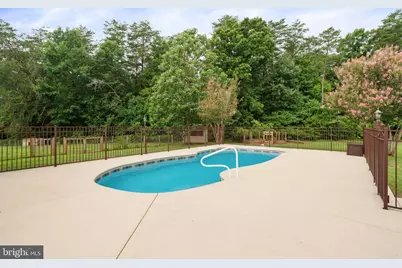
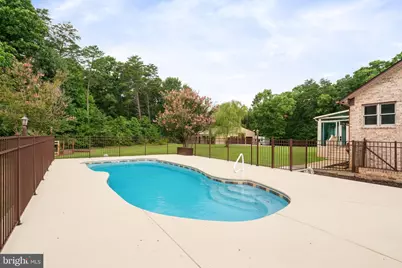
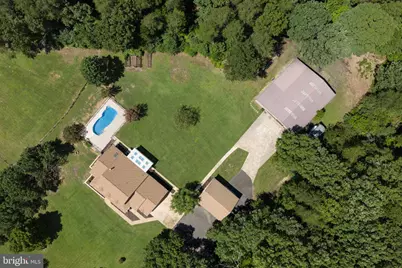
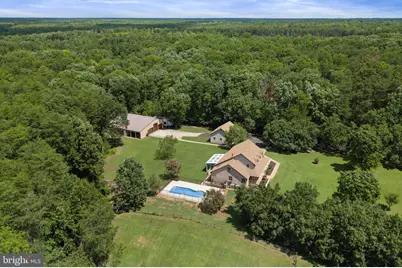
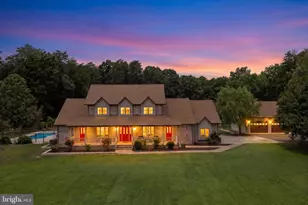
- Pool: Yes
- Private Pool: Yes
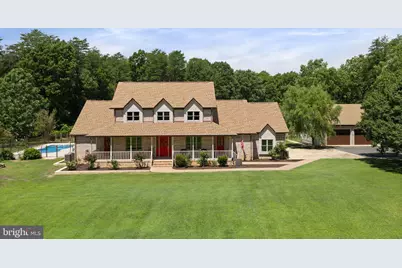
- Pool Description: Fenced, In Ground, Saltwater
- Security/Safety: Main Entrance Lock, Surveillance Sys
Exterior
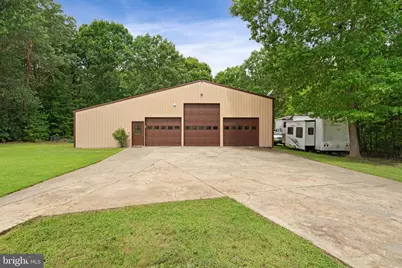
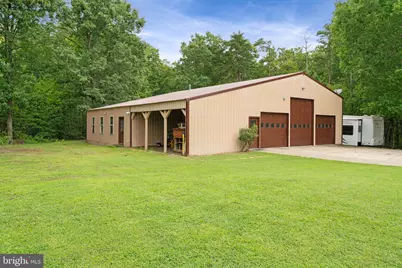
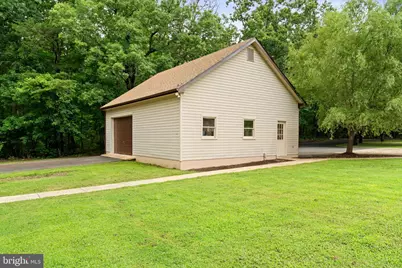
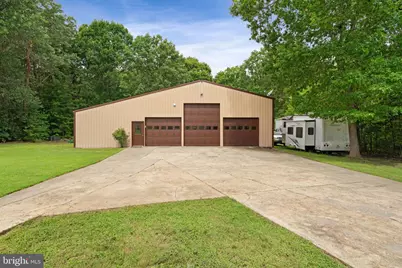
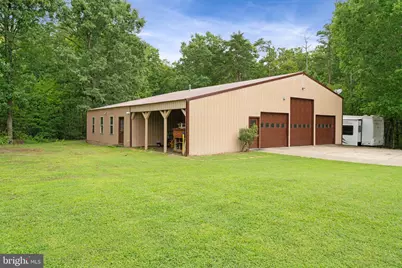
- Exterior Features: Boat Storage, Extensive Hardscape, Exterior Lighting, Gutter System, Outbuilding(s), Secure Storage
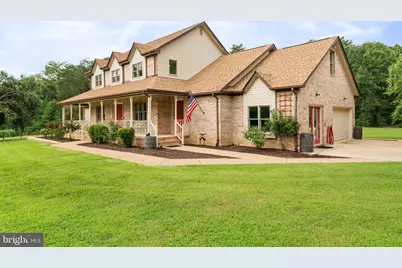
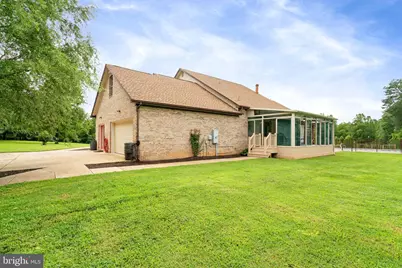
- Porch/Patio/Deck: Porch(es), Patio(s), Wrap Around
Parking
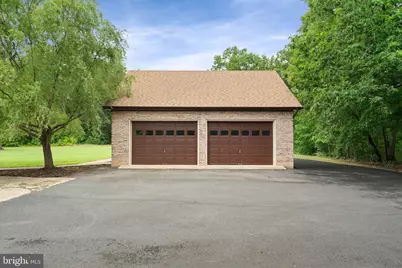
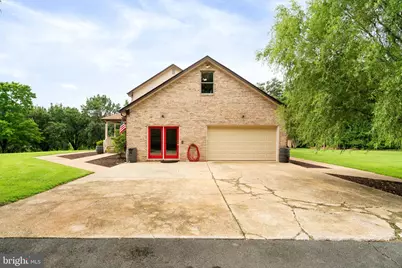
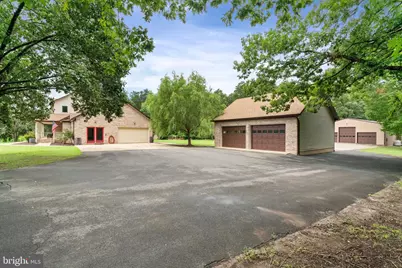
- Garage: Yes
- Garage Spaces: 11
- Total Spaces: 17
- Parking Features: Paved Driveway, Private
- Parking Type: Off Street, Driveway, Attached Garage, Detached Garage
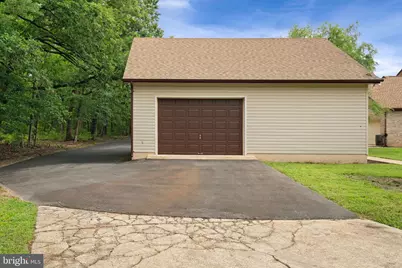
- Garage Description: Additional Storage Area, Garage - Front Entry, Garage Door Opener, Oversized
Location
- County: SPOTSYLVANIA
- Driving Directions: use GPS
School Information
- School District: Spotsylvania County Public Schools
- Elementary School: Livingston
- Middle School: Post Oak
- High School: Spotsylvania
Heating & Cooling
- Central air: Yes
- Cooling Type: Ceiling Fan(s), Central A/C, Heat Pump(s)
- Cooling Fuel: Electric
- Heating Type: Heat Pump(s), Heat Pump - Gas BackUp
- Heating Fuel: Electric, Propane - Owned
- Water Heater: Electric
Utilities
- Sewer: On Site Septic
- Water: Well
Structural Information
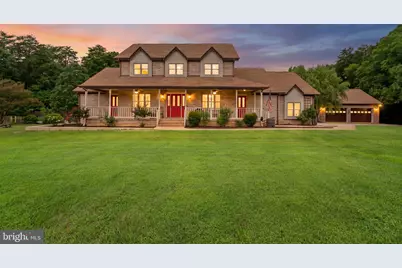
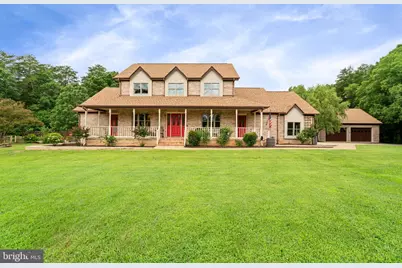
- Architectural Style: Colonial
- Structure Type: Detached
- Construction: Brick
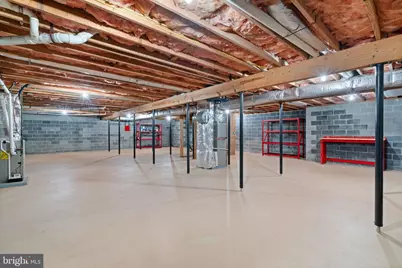
- Basement: Yes
- Basement Entrance: Yes
- Basement Desc.: Outside Entrance, Walkout Stairs, Unfinished, Full, Connecting Stairway, Interior Access
- Foundation: Slab
- Roof: Architectural Shingle
- Windows: Double Pane
- Stories Description: Lower 1, Main, Upper 1
- Square Feet: 5,513
- Sq. Ft. Source: Assessor
- Living Area: 3,594 Sq. Ft.
- Finished Above Grnd: 3,594 Sq. Ft.
- Year Built: 1994
- Year Built Source: Assessor
- Property Condition: Excellent
Additional Structures
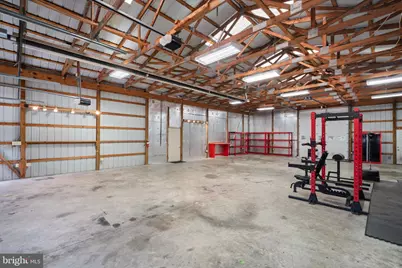
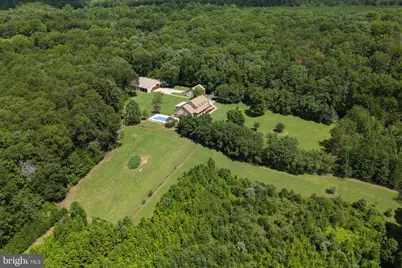
- Other Structures: 2nd Garage, Garage(s), Machine Shed, Poultry House
Lot Features
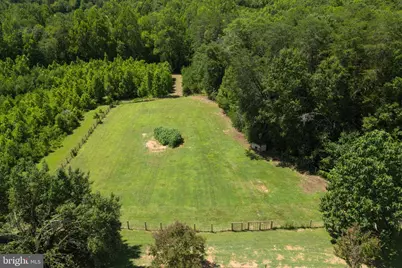
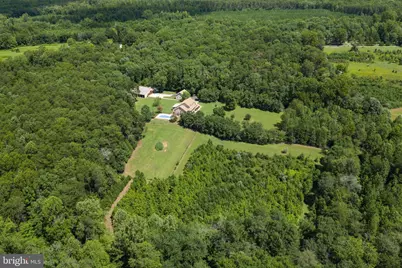
- Property View: Garden/Lawn, Trees/Woods
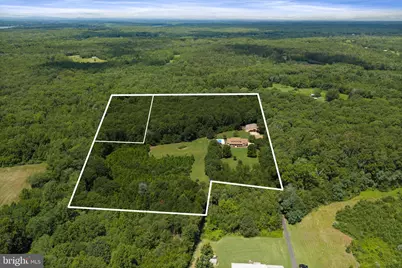
- Lot Size (Acres): 13.65
- Lot Size (Sq. Ft.): 594,594
- Lot Size Source: Estimated
- Zoning: A3
- Lot Description: Additional Lot(s), Front Yard, Level, Partly Wooded, Private, Rural, Stream/Creek, Trees/Wooded, Open
- Fencing (Description): Partially
- Horse Property: Yes
- Horse Facility Desc.: Horse Trails, Horses Allowed, Paddock
Financial Considerations
- Price Per Sq. Ft.: $250.39
- Assessment Year: 2026
- City/TownTax Freq: Annually
- County Tax: $5,437
- County Tax Freq: Annually
- Tax w/Assessment: $737,500
- Tax Amount: $5,437
- Tax Year: 2026
- Tax Total Finished Sq. Ft.: 3594
Disclosures and Reports
- Ownership: Fee Simple
- Multiple Parcels: Yes
- Exclusions: grandfather clock, yard equipment, RV
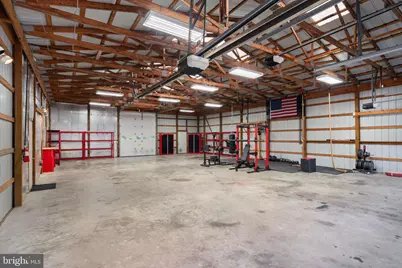
- Inclusions: outbuildings, gym equipment, saw mill, garage shelving, basement shelving, pool equipment
Listed by Belcher Real Estate, LLC., Dagmar Maticic