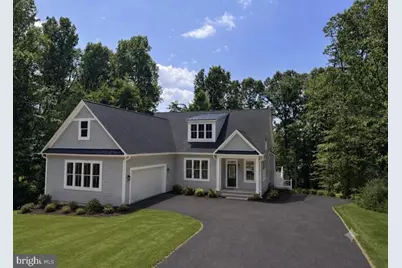
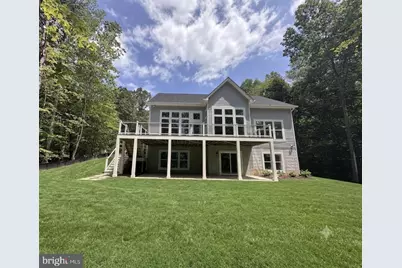
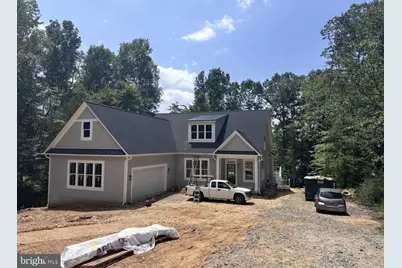
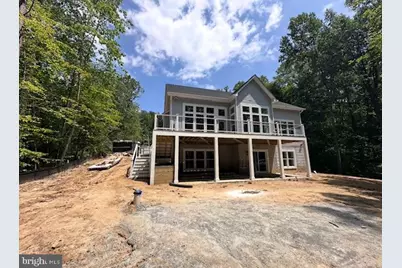
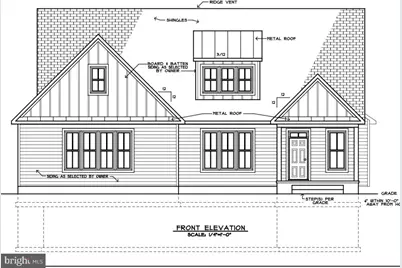
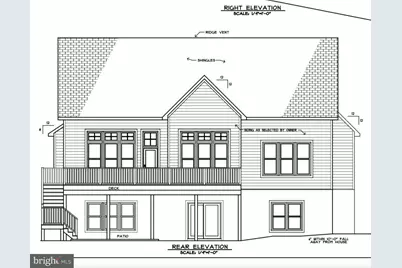
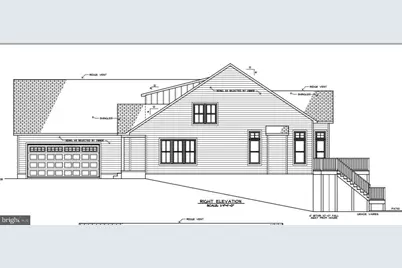
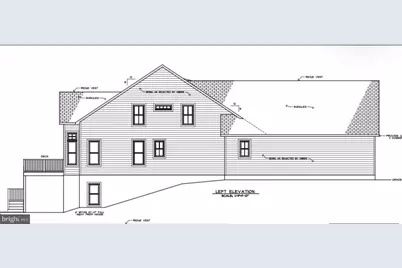
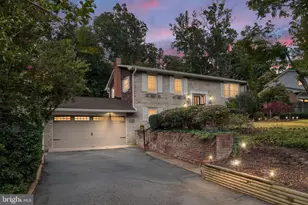
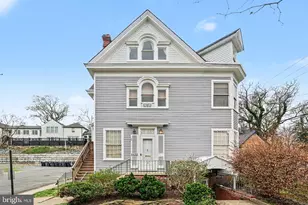
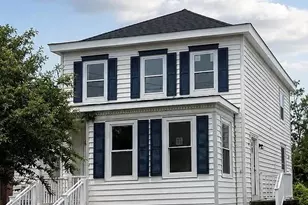
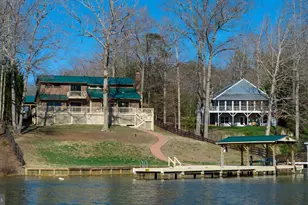
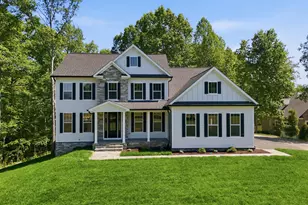
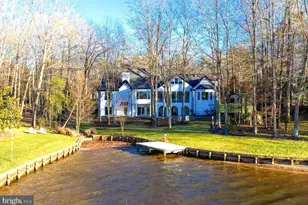
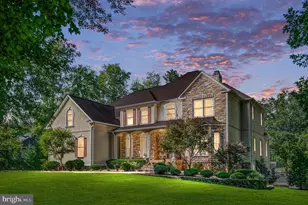
Full Property Details for 6514 Winston Ln
General
- Price: $1,650,000
- HOA FEE: $63/month
- HOA FEE FREQ.: Annually
- Taxes: $1,654 (2026)
- Status: Active
- Type: Single Family
- Source: BrightMLSMidAtlantic
- MLS ID: VASP2044482
- Updated: 9/8/2026
- Added to Site: 54 day(s) ago
Interior
- Number of Rooms: 16
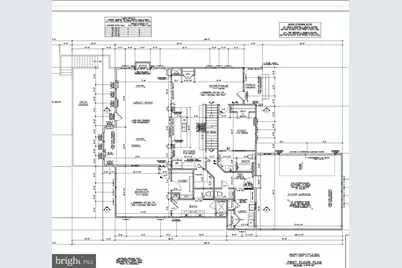
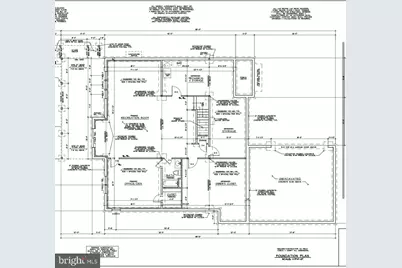
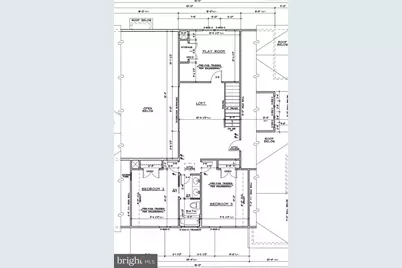
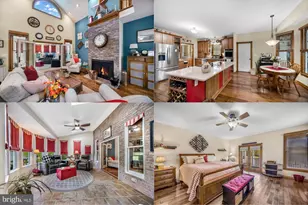
- Rooms/Areas: Dining Room, Primary Bedroom, Bedroom 2, Bedroom 3, Bedroom 4, Bedroom 5, Kitchen, Family Room, Foyer, Laundry, Loft, Recreation Room, Storage Room, Bedroom 6, Primary Bathroom, Full Bath, Half Bath
- Interior Features: Bathroom - Tub Shower, Bathroom - Walk-In Shower, Combination Dining/Living, Entry Level Bedroom, Family Room Off Kitchen, Floor Plan - Open, Kitchen - Island, Pantry, Recessed Lighting, Walk-in Closet(s)
- Appliances: Built-In Microwave, Dishwasher, Disposal, Dryer, Oven/Range - Gas, Range Hood, Six Burner Stove, Stainless Steel Appliances, Washer, Water Heater
- Flooring: Luxury Vinyl Plank, Ceramic Tile
Rooms
- Total Bathrooms: 5
- Full Bathrooms: 4
- Half Bathrooms: 1
- Upper Floor Baths: 1
- Upper - Full Baths: 1
- Main Floor Baths: 3
- Main - Full Baths: 2
- Main - 1/2 Baths: 1
- Lower Floor Baths: 1
- Lower - Full Baths: 1
- Total Bedrooms: 6
- Bedrooms Upper: 3
- Bedrooms Lower: 1
- Bedrooms Main & Up: 2
Additional Information
- Shared Amenities: Pier/Dock, Boat Ramp
Exterior
- Exterior Features: Flood Lights, Gutter System
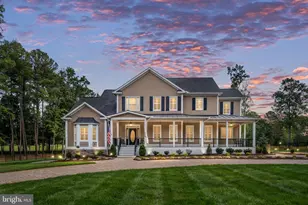
- Porch/Patio/Deck: Deck(s), Porch(es)
Parking
- Garage: Yes
- Garage Spaces: 2
- Total Spaces: 5
- Parking Features: Asphalt Driveway
- Parking Type: Driveway, Attached Garage
- Garage Description: Garage - Side Entry, Garage Door Opener, Oversized
Location
- County: SPOTSYLVANIA
- Subdivision: WINSTON WOODS
- Driving Directions: From 522 turn left on Days Bridge Rd which becomes Belmont Rd. Right on Stubbs Bridge Rd. Left on Purcell Ln. Right on Winston Ln.
- Direction Faces: Northwest
- Location Details: Lake
School Information
- School District: Spotsylvania County Public Schools
- Elementary School: Livingston
- Middle School: Post Oak
- High School: Spotsylvania
Community
Heating & Cooling
- Central air: Yes
- Cooling Type: Central A/C
- Cooling Fuel: Electric
- Heating Type: Heat Pump - Gas BackUp
- Heating Fuel: Electric, Propane - Leased
- Water Heater: Electric
Utilities
- Sewer: No Sewer System, Septic < # of BR, Septic Pump
- Water: Well
- Dist. to Water: 120 Feet
- Utility Description: Electric Available, Propane
Structural Information
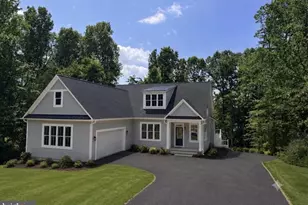
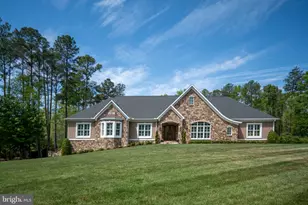
- Architectural Style: Craftsman
- Structure Type: Detached
- Builder: Larson Custom Homes
- Construction: Blown-In Insulation, Copper Plumbing, Concrete, Stick Built
- Basement: Yes
- Basement Desc.: Daylight, Partial, Connecting Stairway, Full, Partially Finished, Walkout Level, Sump Pump, Poured Concrete
- Foundation: Concrete Perimeter
- Roof: Architectural Shingle, Asphalt
- Walls/Ceilings: 9'+ Ceilings, 2 Story Ceilings, Vaulted Ceilings
- Windows: Double Hung
- Doors: Sliding Glass
- Entry Floor Number: 1
- Stories Description: Lower 1, Main, Upper 1
- Square Feet: 5,573
- Sq. Ft. Source: Estimated
- Living Area: 4,590 Sq. Ft.
- Finished Above Grnd: 3,281 Sq. Ft.
- Finished Below Grnd: 1,309 Sq. Ft.
- Basement Finished: 65%
- Year Built: 2026
- Year Built Source: Estimated
- Property Condition: Excellent
Unit Information
- Bathrooms-Lower: 1
- Bedrooms-Lower: 1
Lot Features
- Property View: Lake
- Lot Size (Acres): 1
- Lot Size (Sq. Ft.): 43,560
- Lot Size Source: Assessor
- Zoning: RR
- Lot Description: Partly Wooded, Private
Water Features
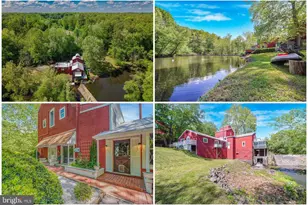
- Water Front: Yes
- Water View: Yes
- Navigable Water: Yes
- Water Access: Yes
- Water Access Desc: Boat - Powered, Fishing Allowed, Private Access, Swimming Allowed, Waterski/Wakeboard
- Water Front Type: Lake
- Water Front Name: Lake Anna
- Dock/Slip Conveys: Yes
- Docks: 1
Financial Considerations
- Price Per Sq. Ft.: $502.9
- Association Fee: $750
- Assoc Fee Freq.: Annually
- Assessment Year: 2026
- City/TownTax Freq: Annually
- County Tax: $1,653
- County Tax Freq: Annually
- Tax w/Assessment: $224,300
- Tax Amount: $1,654
- Tax Year: 2026
Disclosures and Reports
- Ownership: Fee Simple
- Lot Number: 6
Listed by Corcoran McEnearney, Rebecca B Houston and Corcoran McEnearney, Barbara B Branham