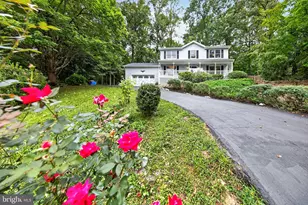
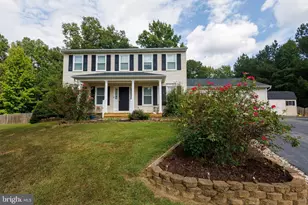
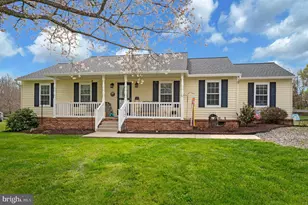
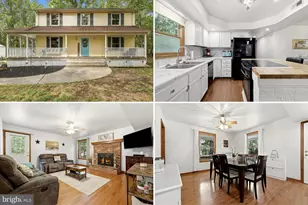
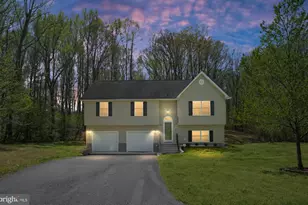
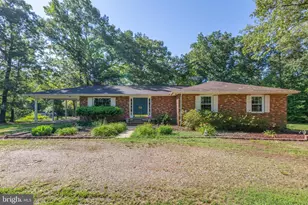
Full Property Details for 7324 Red Feather Ln
General
- Price: $465,900
- Taxes: $2,798 (2026)
- Status: Under Contract
- Type: Single Family
- Source: BrightMLSMidAtlantic
- MLS ID: VASP2043250
- Updated: 9/30/2026
- Added to Site: 107 day(s) ago
Interior
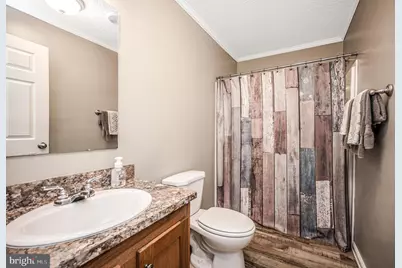
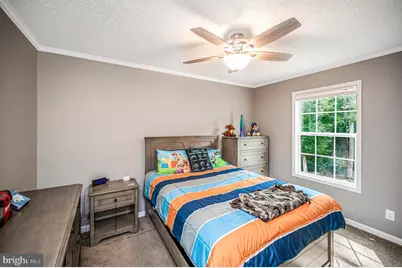
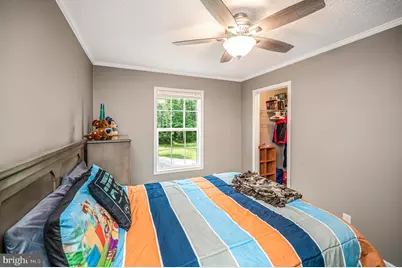
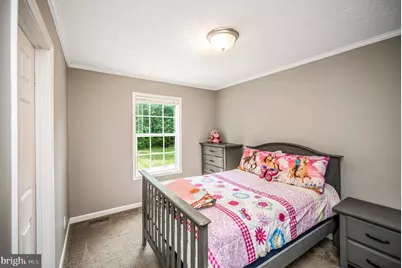
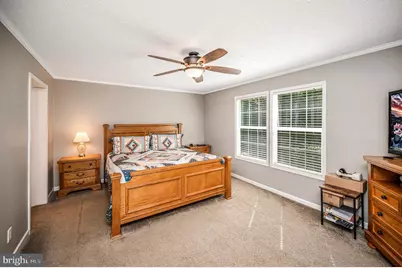
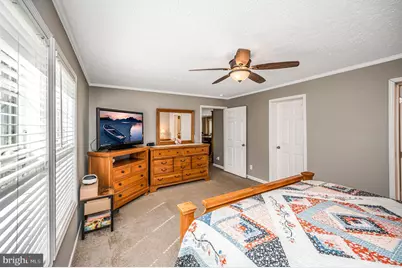
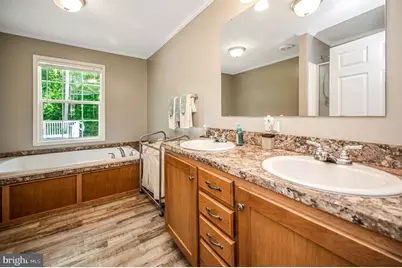
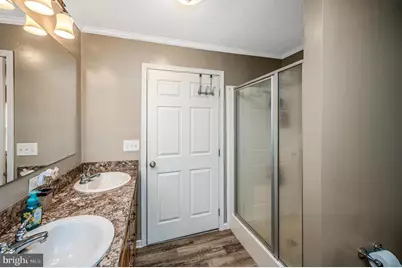
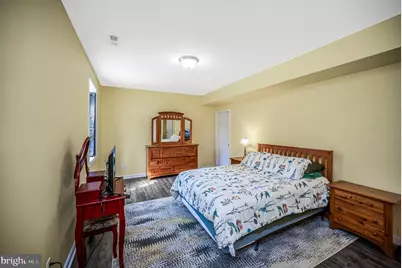
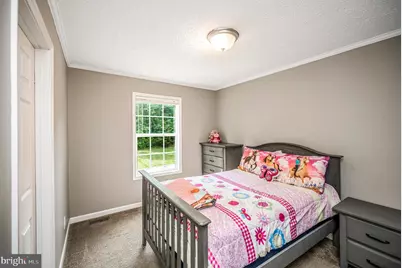
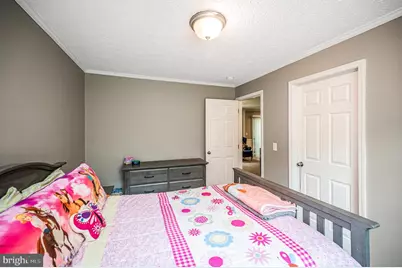
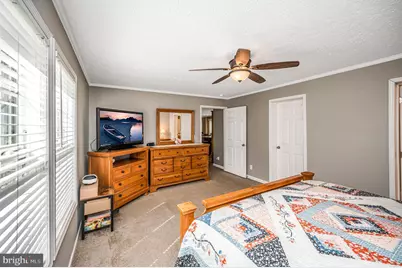
- Rooms/Areas: Primary Bedroom, Bedroom 3, Bathroom 1, Bathroom 2
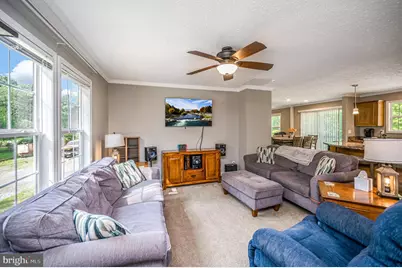
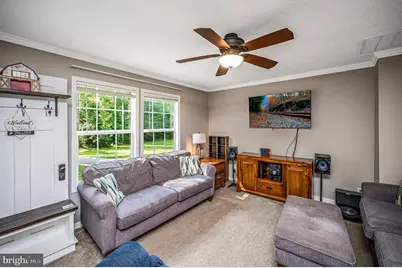
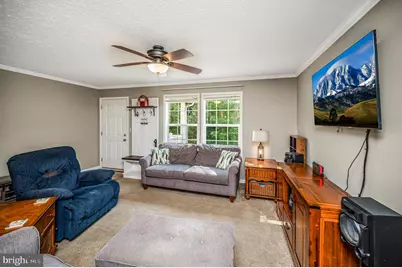
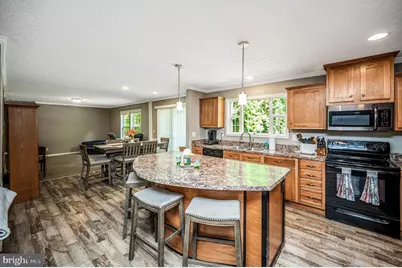
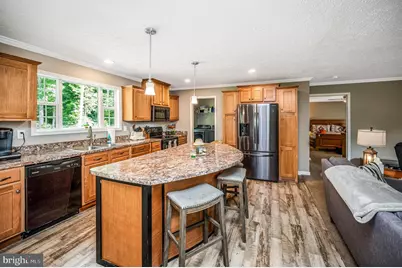
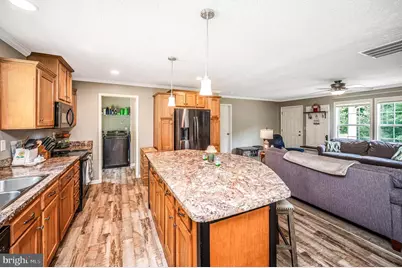
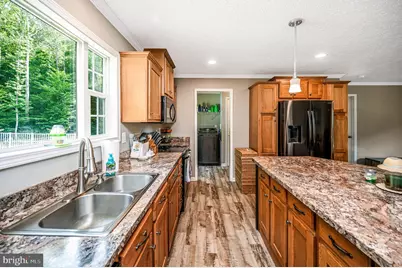
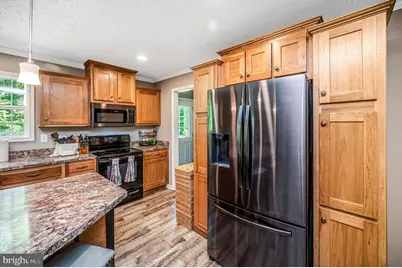
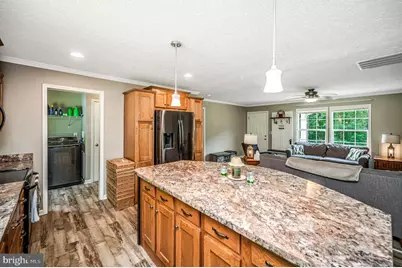
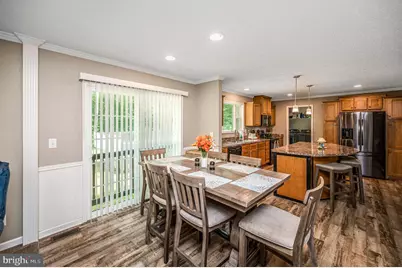
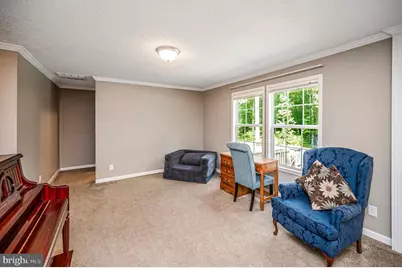
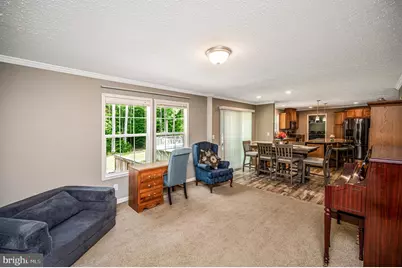
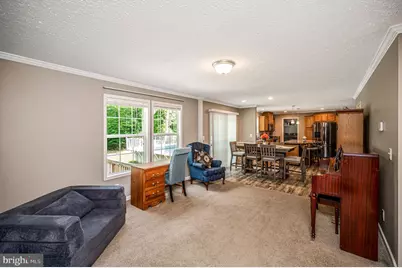
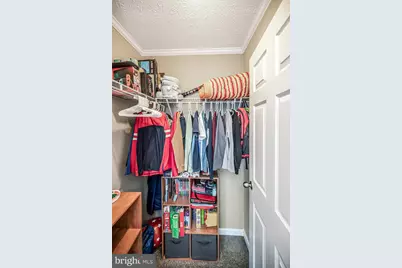
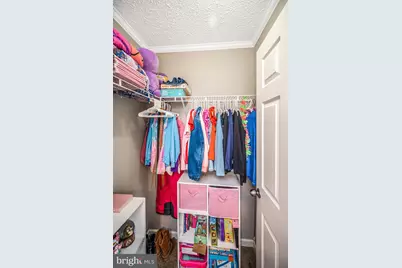
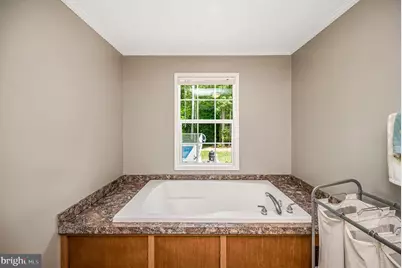
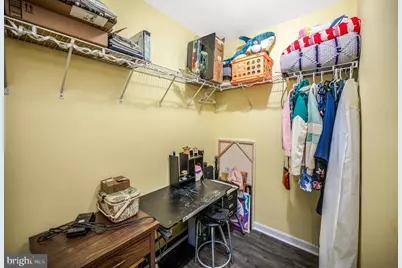
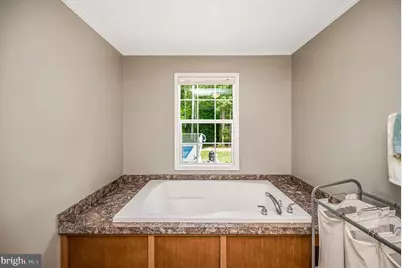
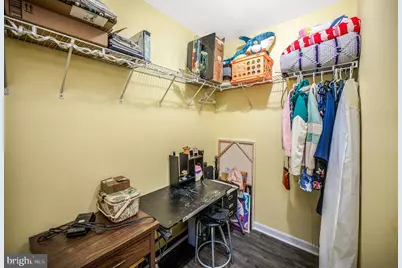
- Interior Features: Bathroom - Soaking Tub, Bathroom - Stall Shower, Bathroom - Tub Shower, Carpet, Combination Dining/Living, Entry Level Bedroom, Floor Plan - Open, Kitchen - Island, Walk-in Closet(s)
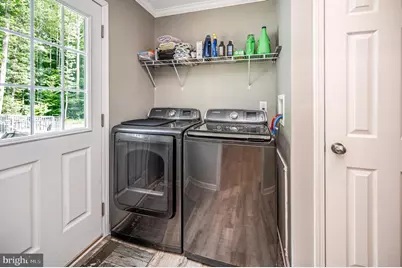
- Appliances: Built-In Microwave, Dishwasher, Dryer - Electric, Icemaker, Oven/Range - Gas, Refrigerator, Washer, Water Heater
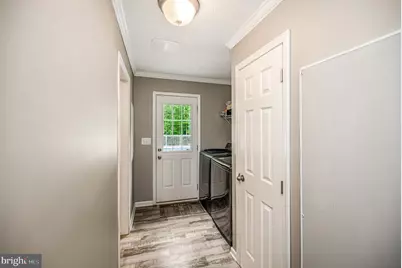
- Flooring: Carpet, Laminated
Rooms
- Total Bathrooms: 2
- Full Bathrooms: 2
- Main Floor Baths: 2
- Main - Full Baths: 2
- Total Bedrooms: 4
- Bedrooms Lower: 1
- Bedrooms Main & Up: 3
Additional Information
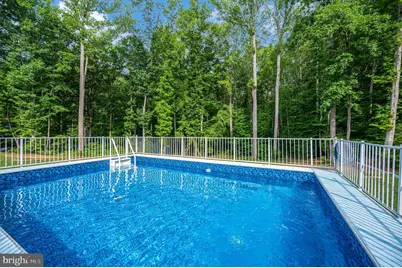
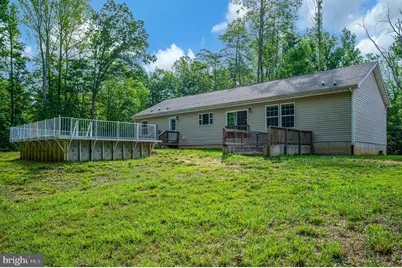
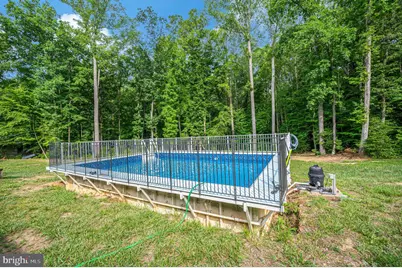
- Pool: Yes
- Private Pool: Yes
- Pool Description: Above Ground
Parking
Location
- County: SPOTSYLVANIA
- Driving Directions: Thornburg exit or Lake Anna Parkway (Thornburg cross over Rt 1 Morris Rd continue straight changes to 208(heading West) to Red Feather Lane on Right Private Road. From Lake Anna Parkway heading toward Lake Anna take a left on 208 to Red Feather Lane on Left. Property is about 1 mile from Spotsylvania High School. Also see GPS
School Information
- School District: Spotsylvania County Public Schools
- Elementary School: Spotsylvania
- Middle School: Post Oak
- High School: Spotsylvania
Community
- Pets Allowed: Yes
- Pets: No Pet Restrictions
Heating & Cooling
- Cooling Type: Heat Pump(s)
- Cooling Fuel: Electric
- Heating Type: Heat Pump(s)
- Heating Fuel: Electric
- Water Heater: Electric
Utilities
- Sewer: Private Septic Tank
- Water: Well
Structural Information
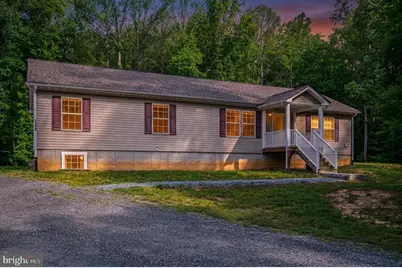
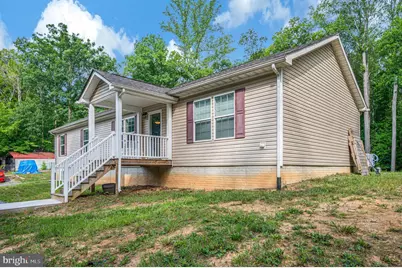
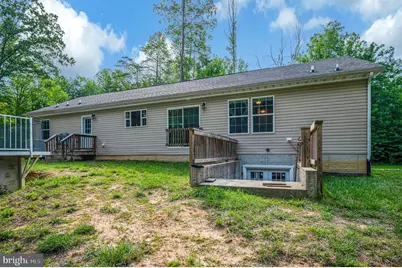
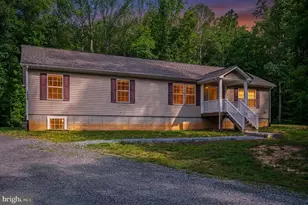
- Architectural Style: Raised Ranch/Rambler
- Structure Type: Detached
- Construction: Vinyl Siding
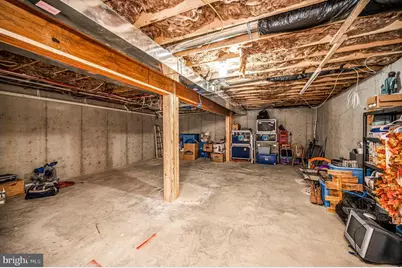
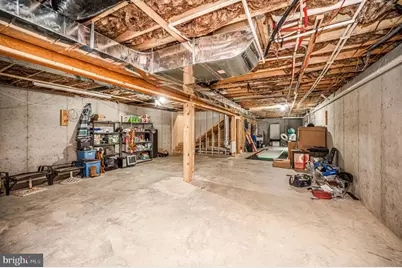
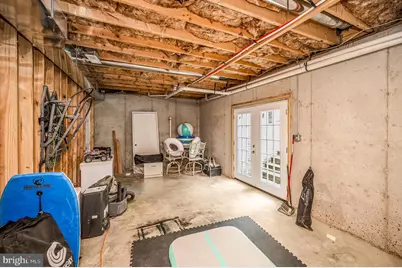
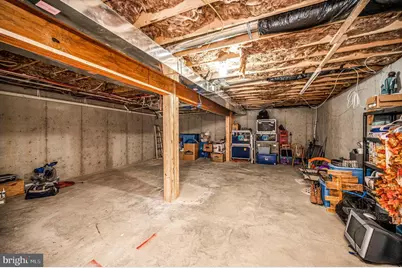
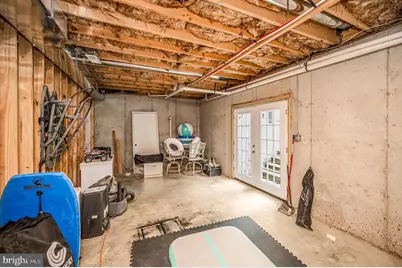
- Basement: Yes
- Basement Entrance: Yes
- Basement Desc.: Connecting Stairway, Full, Heated, Outside Entrance, Interior Access, Partially Finished, Poured Concrete, Rear Entrance, Walkout Stairs
- Foundation: Concrete Perimeter
- Roof: Composite
- Walls/Ceilings: Dry Wall
- Stories Description: Lower 1, Main
- Square Feet: 3,456
- Sq. Ft. Source: Estimated
- Living Area: 2,056 Sq. Ft.
- Finished Above Grnd: 1,728 Sq. Ft.
- Finished Below Grnd: 328 Sq. Ft.
- Year Built: 2018
- Year Built Source: Estimated
- Property Condition: Excellent
Unit Information
Lot Features
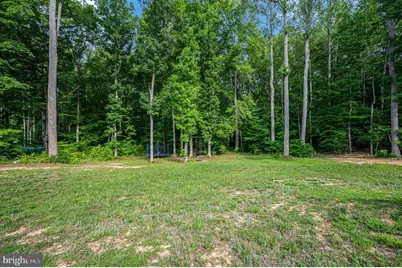
- Lot Size (Acres): 2
- Lot Size (Sq. Ft.): 87,120
- Lot Size Source: Estimated
- Street/Road Desc.: Dirt, Gravel
- Zoning: A3
- Lot Description: Backs to Trees
Financial Considerations
- Price Per Sq. Ft.: $269.62
- Assessment Year: 2026
- Tax w/Assessment: $2,798
- Tax Amount: $2,798
- Tax Year: 2026
Disclosures and Reports
Listed by Berkshire Hathaway HomeServices PenFed Realty, Teresa K Swink