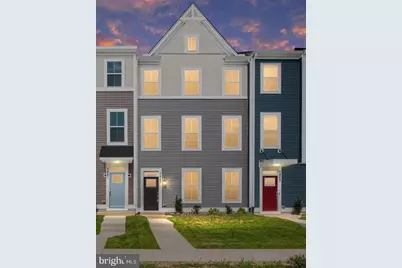
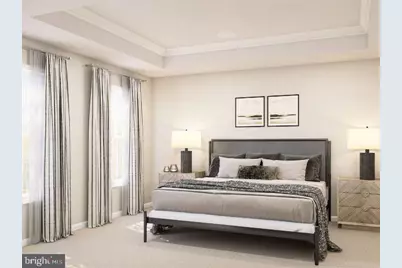
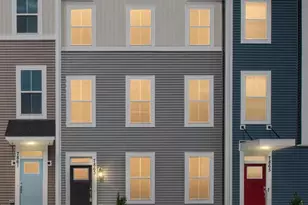
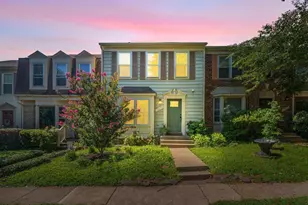
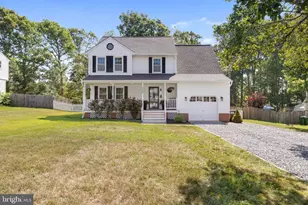
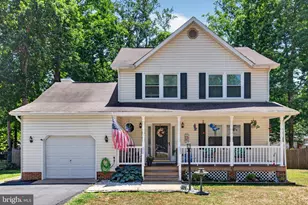
Full Property Details for 8804 Selby Ct
General
- Price: $393,421
- HOA FEE: $161/month
- Taxes: $958 (2026)
- Status: Active
- Type: Townhouse
- Source: BrightMLSMidAtlantic
- MLS ID: VASP2046550
- Updated: 10/7/2026
- Added to Site: 2 day(s) ago
Interior
- Interior Features: Attic, Attic/House Fan, Bathroom - Tub Shower, Bathroom - Walk-In Shower, Breakfast Area, Carpet, Combination Kitchen/Dining, Combination Kitchen/Living, Dining Area, Entry Level Bedroom, Family Room Off Kitchen, Floor Plan - Open, Kitchen - Eat-In, Kitchen - Island, Pantry, Primary Bath(s), Recessed Lighting, Upgraded Countertops, Walk-in Closet(s)
- Appliances: Built-In Microwave, Dishwasher, ENERGY STAR Dishwasher, ENERGY STAR Refrigerator, ENERGY STAR Freezer, Oven/Range - Electric, Stainless Steel Appliances
- Flooring: Luxury Vinyl Plank, Partially Carpeted, Ceramic Tile
Rooms
- Total Bathrooms: 4
- Full Bathrooms: 3
- Half Bathrooms: 1
- Upper Floor Baths: 2
- Upper - Full Baths: 2
- Main Floor Baths: 1
- Main - 1/2 Baths: 1
- Lower Floor Baths: 1
- Lower - Full Baths: 1
- Total Bedrooms: 4
- Bedrooms Upper: 3
- Bedrooms Lower: 1
Additional Information
- Shared Amenities: Baseball Field, Club House, Common Grounds, Fitness Center, Jog/Walk Path, Meeting Room, Party Room, Pickleball Courts, Picnic Area, Pool - Outdoor, Soccer Field, Swimming Pool, Tennis Courts, Tot Lots/Playground
- Shared Pool: Yes
- Pool: Yes
Exterior
- Porch/Patio/Deck: Deck(s)
Parking
- Garage: Yes
- Garage Spaces: 2
- Total Spaces: 2
- Parking Features: Concrete Driveway
- Parking Type: Attached Garage, Driveway
- Garage Description: Garage - Rear Entry
Location
- County: SPOTSYLVANIA
- Subdivision: KESWICK
- Driving Directions: From I-95 take Exit 126 US-1/Hwy 17 towards Spotsylvania. Merge onto US-1 South/ Hwy 17 South and follow for about 2.1 miles to a Right on Spotsylvania Pkwy. Continue straight onto Smith Station Rd, follow for about 1.7 miles to a Left on Courthouse Rd./Rt. 208. Follow for about 3.6 miles to a Left onto Keswick Drive. Keswick Commons Sales Office/ Model Home is located at the corner of Harlow circle on the Left hand side.
School Information
- School District: Spotsylvania County Public Schools
- Elementary School: Spotsylvania
- Middle School: Spotsylvania
- High School: Spotsylvania
Community
- Association: Yes
- Assoc. Fees Include: Common Area Maintenance, Lawn Care Front, Lawn Care Rear, Lawn Care Side, Lawn Maintenance, Management, Pool(s), Recreation Facility, Trash, Snow Removal
- Pets Allowed: Yes
- Pets: Cats OK, Dogs OK
Heating & Cooling
- Central air: Yes
- Cooling Type: Central A/C, Programmable Thermostat
- Cooling Fuel: Electric
- Heating Type: Programmable Thermostat
- Heating Fuel: Electric
- Water Heater: Electric
Utilities
- Sewer: Public Sewer
- Water: Public
- Utility Description: Cable TV Available, Electric Available, Phone Available, Sewer Available, Water Available
Structural Information
- Architectural Style: Craftsman
- Structure Type: Interior Row/Townhouse
- Builder: ATLANTIC BUILDERS
- Model: BRAXTON
- Construction: Advanced Framing, Batts Insulation, Blown-In Insulation, Concrete, Vinyl Siding
- Basement: Yes
- Basement Entrance: Yes
- Basement Desc.: Daylight, Partial, Fully Finished, Garage Access, Interior Access, Outside Entrance, Poured Concrete, Walkout Level
- Foundation: Slab
- Roof: Architectural Shingle
- Stories Description: Lower 1, Main, Upper 1
- Square Feet: 2,057
- Sq. Ft. Source: Estimated
- Living Area: 2,057 Sq. Ft.
- Finished Above Grnd: 2,057 Sq. Ft.
- Year Built: 2026
- Year Built Source: Estimated
- Property Condition: Excellent
Unit Information
- Bathrooms-Lower: 1
- Bedrooms-Lower: 1
Lot Features
- Lot Size (Acres): 0.05
- Lot Size (Sq. Ft.): 2,178
- Lot Size Source: Estimated
- Zoning: RESIDENTIAL
Financial Considerations
- Price Per Sq. Ft.: $191.26
- Association Fee: $161
- Assoc Fee Freq.: Monthly
- Tax w/Assessment: $130,000
- Tax Amount: $958
- Tax Year: 2026
Disclosures and Reports
Listed by Coldwell Banker Elite, Leslie Mytrysak and Coldwell Banker Elite, Stephanie Vivanco