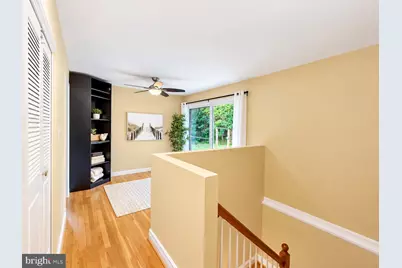
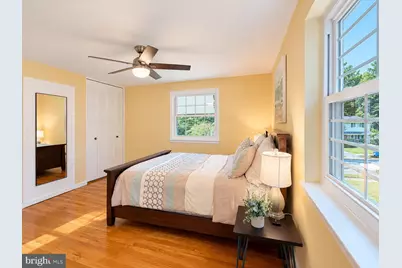
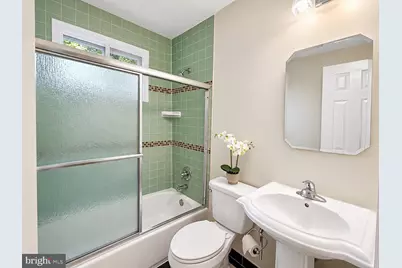
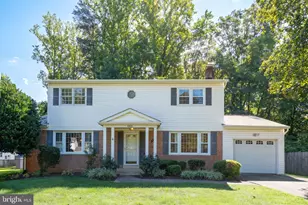
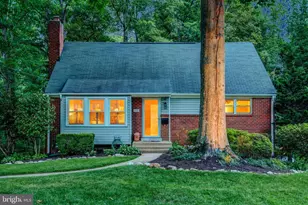
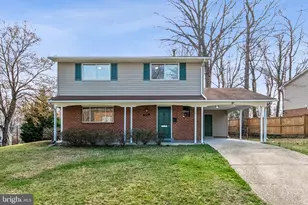
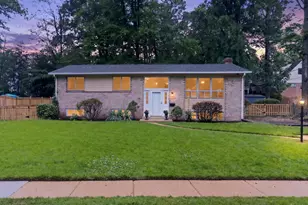
Full Property Details for 5232 Perth Ct
General
- Price: $825,000
- Taxes: $8,388 (2026)
- Status: Coming Soon
- Type: Single Family
- Source: BrightMLSMidAtlantic
- MLS ID: VAFX2344432
- Updated: 10/7/2026
- Added to Site: 5 day(s) ago
- Expected Market Date: 11/23/2026
Interior
- Number of Rooms: 13
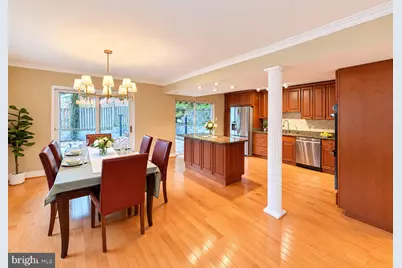
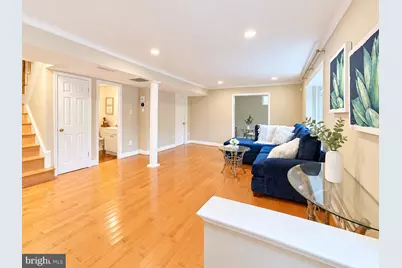
- Interior Features: Air Filter System, Attic/House Fan, Bathroom - Stall Shower, Bathroom - Tub Shower, Bathroom - Walk-In Shower, Dining Area, Floor Plan - Open, Kitchen - Gourmet, Kitchen - Island, Pantry, Primary Bath(s), Recessed Lighting, Upgraded Countertops, Wood Floors
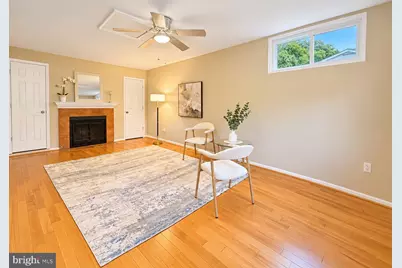
- Fireplace: Yes
- Number of Fireplaces: 1
Rooms
- Total Bathrooms: 3
- Full Bathrooms: 2
- Half Bathrooms: 1
- Upper Floor Baths: 2
- Upper - Full Baths: 2
- Main Floor Baths: 1
- Main - 1/2 Baths: 1
- Total Bedrooms: 4
- Bedrooms Upper: 4
Additional Information
Parking
- Total Spaces: 4
- Parking Features: Concrete Driveway, Surface
- Parking Type: Driveway, On Street
Location
- County: FAIRFAX
- Subdivision: KINGS PARK
- Building Name: KINGS PARK
- Driving Directions: 5232 Perth Ct
School Information
- School District: Fairfax County Public Schools
- Elementary School: Kings Park
- Middle School: Lake Braddock Secondary School
- High School: Lake Braddock
Community
- Assoc. Fees Include: None
- Pets Allowed: Yes
- Pets: No Pet Restrictions
Heating & Cooling
- Central air: Yes
- Cooling Type: Central A/C
- Cooling Fuel: Electric
- Heating Type: Forced Air
- Heating Fuel: Natural Gas
- Water Heater: Natural Gas
Utilities
- Sewer: Public Sewer
- Water: Public
- Utility Description: Cable TV Available
Structural Information
- Architectural Style: Colonial
- Structure Type: Detached
- Model: DUCHESS
- Construction: Combination
- Foundation: Block, Slab
- Walls/Ceilings: Dry Wall
- Windows: Bay/Bow, Casement
- Stories Description: Main, Upper 1
- Square Feet: 2,250
- Sq. Ft. Source: Assessor
- Living Area: 2,250 Sq. Ft.
- Finished Above Grnd: 2,250 Sq. Ft.
- Year Built: 1964
- Year Built Source: Assessor
Lot Features
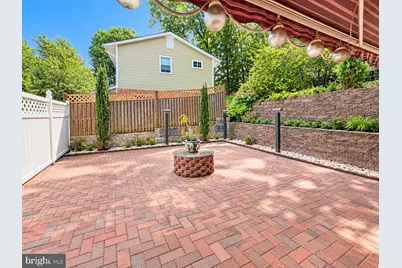
- Lot Size (Acres): 0.25
- Lot Size (Sq. Ft.): 10,732
- Lot Size Source: Assessor
- Zoning: 130
Financial Considerations
- Price Per Sq. Ft.: $366.67
- Assessment Year: 2026
- City/TownTax Freq: Annually
- County Tax: $8,144
- County Tax Freq: Annually
- Tax w/Assessment: $727,140
- Tax Amount: $8,388
- Tax Year: 2026
- Tax Total Finished Sq. Ft.: 2250
Disclosures and Reports
- Ownership: Fee Simple
- Section: 20
- Lot Number: 192
Listed by RE/MAX Realty Group, KATHY XU