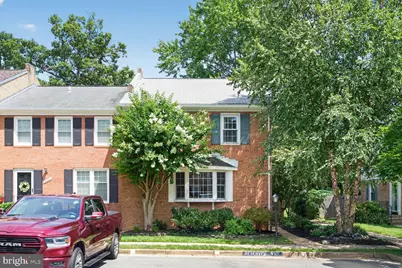
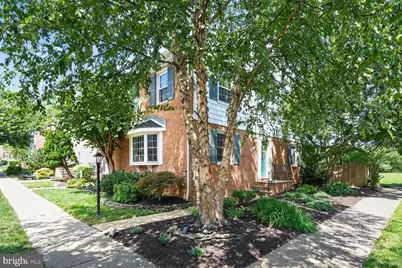
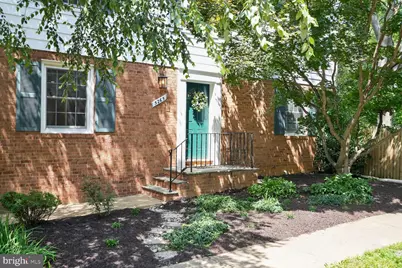
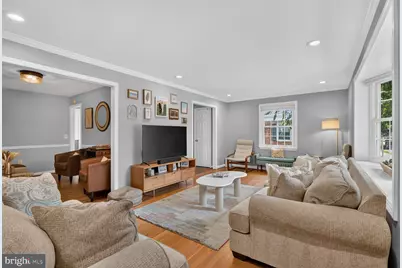
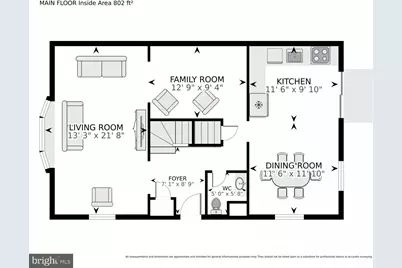
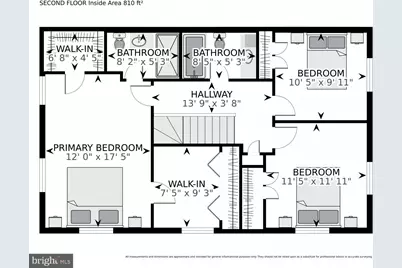
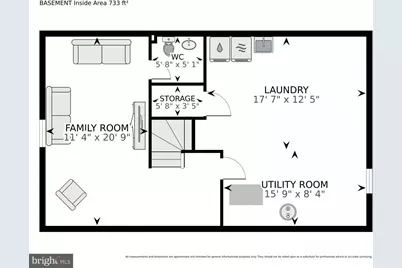
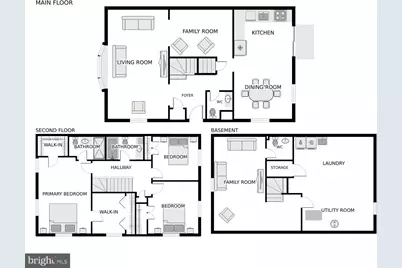
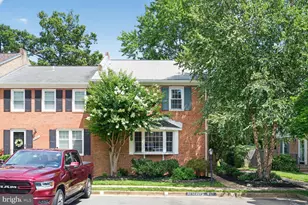
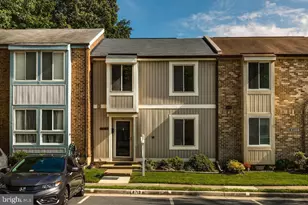
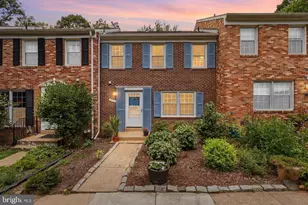
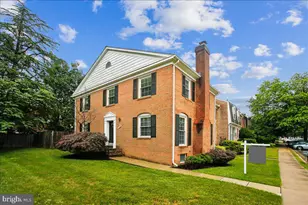
Full Property Details for 5265 Leestone Ct
General
- Price: $625,000
- HOA FEE: $97/month
- HOA FEE FREQ.: Quarterly
- Taxes: $7,140 (2025)
- Status: Pending
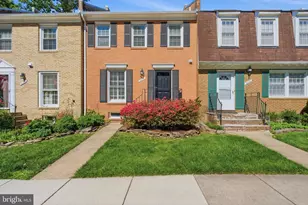
- Type: Townhouse
- Source: BrightMLSMidAtlantic
- MLS ID: VAFX2333294
- Updated: 8/14/2026
- Added to Site: 52 day(s) ago
Interior
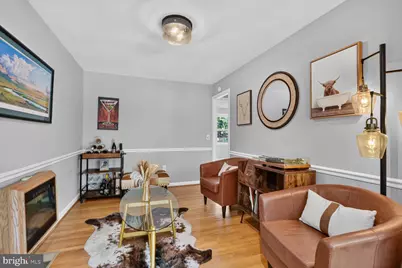
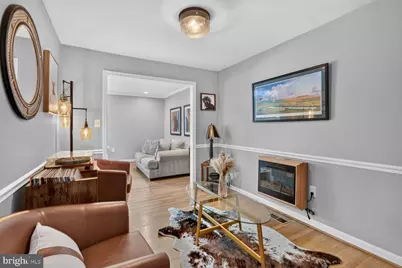
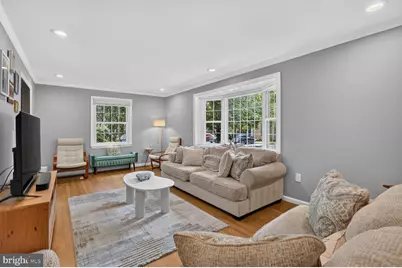
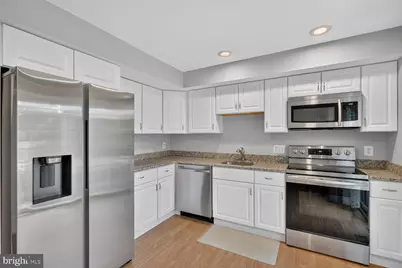
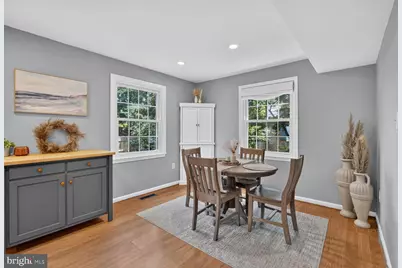
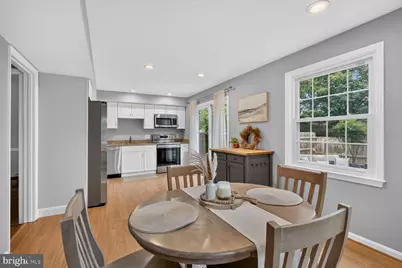
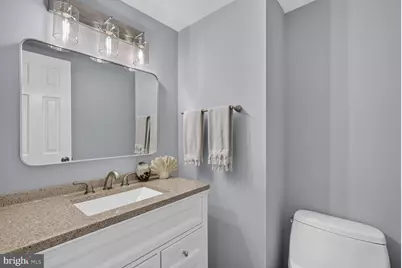
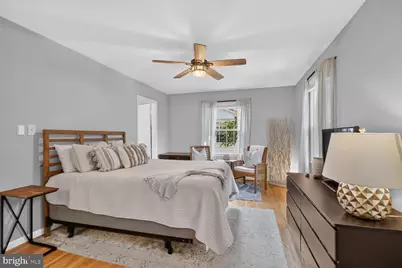
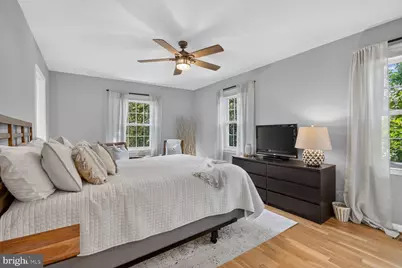
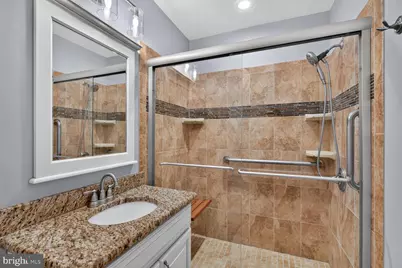
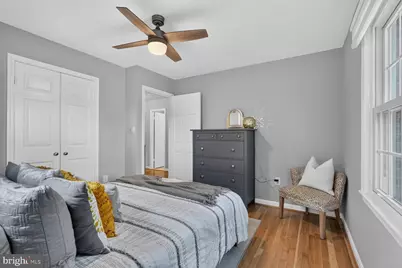
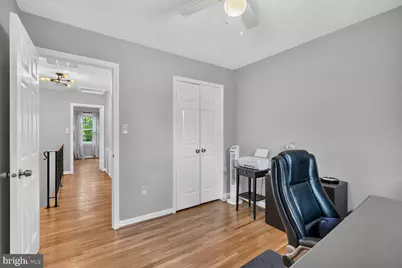
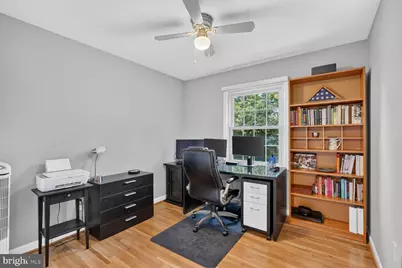
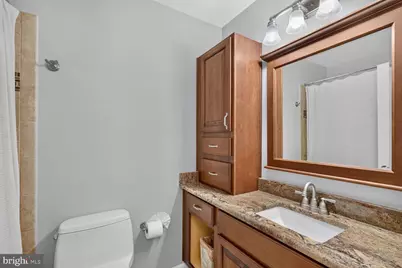
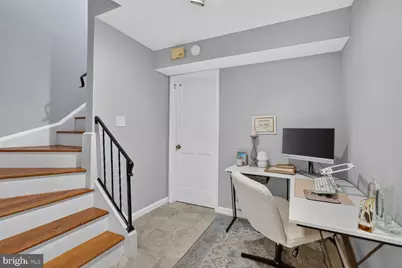
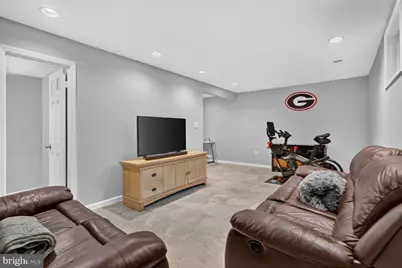
- Rooms/Areas: Living Room, Dining Room, Primary Bedroom, Bedroom 2, Bedroom 3, Kitchen, Den, Basement, Foyer, Laundry, Utility Room, Bathroom 2, Primary Bathroom, Half Bath
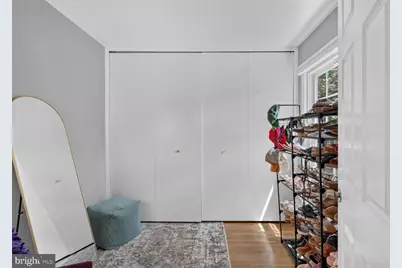
- Interior Features: Kitchen - Island, Breakfast Area, Attic/House Fan, Recessed Lighting, Walk-in Closet(s)
Rooms
- Total Bathrooms: 4
- Full Bathrooms: 2
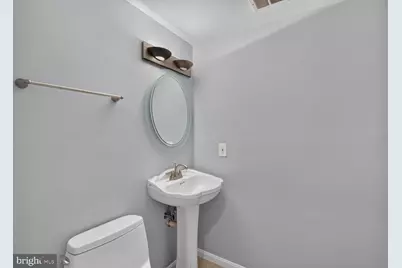
- Half Bathrooms: 2
- Upper Floor Baths: 2
- Upper - Full Baths: 2
- Main Floor Baths: 1
- Main - 1/2 Baths: 1
- Lower Floor Baths: 1
- Lower - 1/2 Baths: 1
- Total Bedrooms: 3
- Bedrooms Upper: 3
Exterior
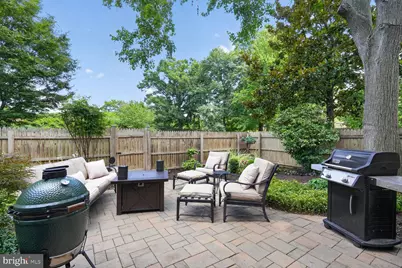
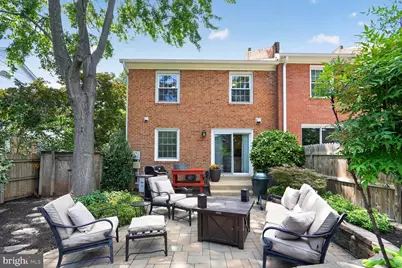
- Porch/Patio/Deck: Patio(s), Enclosed
Parking
- Assigned Spaces: 1
- Total Spaces: 2
- Parking Features: Assigned, Free
- Parking Type: Parking Lot
Location
- County: FAIRFAX
- Subdivision: LEEWOOD
- Cross Streets: Backlick Rd
- Driving Directions: GPS
School Information
- School District: Fairfax County Public Schools
Community
- Association: Yes
- Assoc. Name: LEEWOOD HOA
- Assoc. Fees Include: Trash, Common Area Maintenance, Snow Removal, Road Maintenance
Heating & Cooling
- Central air: Yes
- Cooling Type: Ceiling Fan(s), Central A/C
- Cooling Fuel: Electric
- Heating Type: Heat Pump(s)
- Heating Fuel: Electric
- Water Heater: Electric
Utilities
- Sewer: Public Sewer
- Water: Public
Structural Information
- Architectural Style: Colonial
- Structure Type: End of Row/Townhouse
- Construction: Brick
- Basement: Yes
- Basement Desc.: Full
- Foundation: Block
- Stories Description: Lower 1, Main, Upper 1
- Square Feet: 2,168
- Sq. Ft. Source: Estimated
- Living Area: 1,898 Sq. Ft.
- Finished Above Grnd: 1,628 Sq. Ft.
- Finished Below Grnd: 270 Sq. Ft.
- Year Built: 1976
- Year Built Source: Assessor
Unit Information
Lot Features
- Lot Size (Acres): 0.06
- Lot Size (Sq. Ft.): 2,475
- Lot Size Source: Assessor
- Zoning: 181
- Lot Description: SideYard(s)
Financial Considerations
- Price Per Sq. Ft.: $383.91
- Association Fee: $290
- Assoc Fee Freq.: Quarterly
- Assessment Year: 2026
- City/TownTax Freq: Annually
- County Tax: $6,932
- County Tax Freq: Annually
- Tax w/Assessment: $618,930
- Tax Amount: $7,140
- Tax Year: 2025
- Tax Total Finished Sq. Ft.: 1628
Disclosures and Reports
- Ownership: Fee Simple
- Lot Number: 91
Listed by Long & Foster Real Estate, Inc., Megan Thiel and Long & Foster Real Estate, Inc., Alex Ryan Thiel