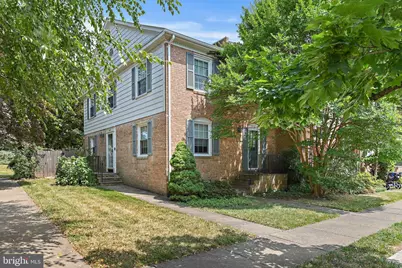
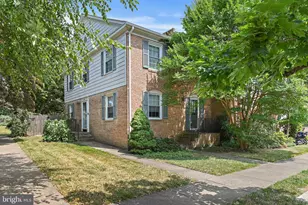
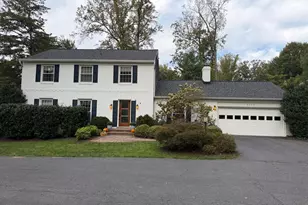
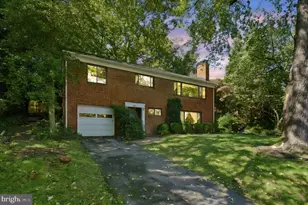
Full Property Details for 5267 Leestone Ct
General
- Rent: $3,595
- HOA FEE: $100/month
- HOA FEE FREQ.: Quarterly
- Status: Closed
- Type: Townhouse
- Source: BrightMLSMidAtlantic
- MLS ID: VAFX2327318
- Added to Site: 90 day(s) ago
Rental Information
- Max. Lease (Mths): 24
- Min. Lease (Mths): 12
- Rent Includes: None
Interior
- Rooms/Areas: Living Room, Dining Room, Primary Bedroom, Bedroom 2, Bedroom 3, Kitchen, Game Room, Family Room, Den, Basement, Bedroom 1, Study, Utility Room
- Interior Features: Kitchen - Table Space, Dining Area, Window Treatments, Primary Bath(s), Wood Floors, Floor Plan - Traditional
- Fireplace: Yes
- Number of Fireplaces: 1
- Appliances: Dishwasher, Disposal, Dryer, Exhaust Fan, Icemaker, Microwave, Oven/Range - Electric, Refrigerator, Washer
Rooms
- Total Bathrooms: 4
- Full Bathrooms: 3
- Half Bathrooms: 1
- Upper Floor Baths: 2
- Upper - Full Baths: 2
- Main Floor Baths: 1
- Main - 1/2 Baths: 1
- Lower Floor Baths: 1
- Lower - Full Baths: 1
- Total Bedrooms: 4
- Bedrooms Upper: 3
- Bedrooms Lower: 1
Parking
- Assigned Spaces: 1
- Parking Features: Assigned
- Parking Type: On Street
Location
- County: FAIRFAX
- Subdivision: LEEWOOD
- Driving Directions: Take exit 18A toward Richmond onto I-495 S (Capital Beltway) Go for 8.4 mi. Take exit 54A-B toward Braddock Rd onto VA-620 E (Braddock Rd) Go for 2.5 mi. Turn right onto Backlick Rd (VA-617) toward Springfield Go for 505 ft. Turn right onto Leebrad St. Go for 174 ft. Turn left onto Leestone Ct. Go for 236 ft. End at 5267 Leestone Ct., Springfield, Virginia 22151-3514
School Information
- School District: Fairfax County Public Schools
Community
- Association: Yes
- Assoc. Fees Include: Common Area Maintenance, Snow Removal, Trash
- Pets Allowed: Yes
- Pets: Cats OK, Dogs OK, Pet Addendum/Deposit
Heating & Cooling
- Central air: Yes
- Cooling Type: Central A/C
- Cooling Fuel: Electric
- Heating Type: Forced Air
- Heating Fuel: Electric
- Water Heater: Electric
Utilities
- Sewer: Public Sewer
- Water: Public
Structural Information
- Architectural Style: Colonial
- Structure Type: End of Row/Townhouse
- Model: ASHBY
- Construction: Combination, Brick
- Basement: Yes
- Basement Desc.: Partially Finished
- Foundation: Other, Slab
- Stories Description: Lower 1, Lower 2, Main, Upper 1, Upper 2
- Square Feet: 1,628
- Sq. Ft. Source: Assessor
- Living Area: 1,628 Sq. Ft.
- Finished Above Grnd: 1,628 Sq. Ft.
- Year Built: 1976
- Year Built Source: Assessor
Unit Information
- Bathrooms-Lower: 1
- Bedrooms-Lower: 1
Additional Structures
Lot Features
- Lot Size (Acres): 0.06
- Lot Size (Sq. Ft.): 2,475
- Lot Size Source: Assessor
- Zoning: 181
Financial Considerations
- Price Per Sq. Ft.: $2.21
- Association Fee: $300
- Assoc Fee Freq.: Quarterly
- Security Deposit: $3,700
- Pet Deposit: $500
- Tenant Pays: Utilities - All
- Tax Total Finished Sq. Ft.: 1628
Disclosures and Reports
Listed by Pearson Smith Realty, LLC, Bukky Jacqueline Brown
Sold by Pearson Smith Realty, LLC, Alex Turcan