This is a carousel with tiles that activate property listing cards. Use the previous and next buttons to navigate.
1/1
$840,000
This is a carousel with tiles that activate property listing cards. Use the previous and next buttons to navigate.
1/1
Property Description
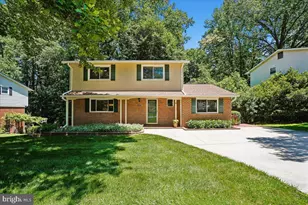
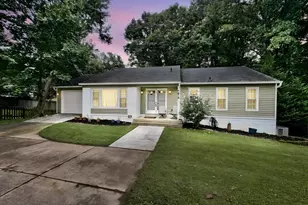
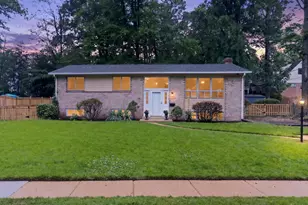
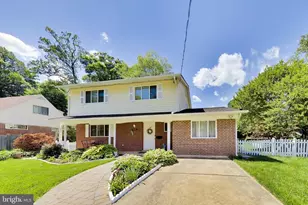
Thoughtfully Updated. Exceptionally Inviting. Tucked along a quiet street in the established Kings Park community, this classic Colonial offers a rare blend of timeless character and meaningful, modern updates - creating a home that feels both grounded and current. A comprehensive renovation effort, totaling over $200,000 makes this home a must-see! The interior lives comfortably larger than expected, thanks to an open, well-considered layout that supports both everyday living and easy gathering. Natural light moves easily through the home, enhancing its sense of space and flow. Just off the kitchen and dining area, a screened-in porch extends the living space outdoors - an inviting setting for morning coffee, relaxed evenings, or casual entertaining. The kitchen has been fully reimagined with both style and function in mind (2022), while all bathrooms have been tastefully updated with clean, enduring finishes. Additional improvements include replacement windows by Anderson (2020), a new roof (2023), and a renovated lower level (2023) that provides flexible space for work, recreation, or quiet retreat. Upstairs, four bedrooms offer a comfortable and practical configuration, complemented by two full baths. A main-level powder room adds everyday convenience. The primary bedroom has an en-suite full bath. The setting is equally appealing - quietly positioned within the neighborhood, with a treed backdrop that offers a sense of privacy and calm. Kings Park is known for its strong community feel, desirable school pyramid, and exceptional access to major commuting routes. Residents enjoy everyday conveniences including a neighborhood park, trails, private Parliament Pool, and library, along with easy access to Audrey Moore Recreation Center and Lake Accotink Park - an ideal balance of connection, recreation, and ease. All of which enhances a home that has been carefully improved, thoughtfully maintained, and ready for what comes next.
Full Property Details
Full Property Details for 5506 Kempton Dr
General
- Sold For: $840,000
- Taxes: $8,664 (2025)
- Status: Closed
- Type: Single Family
- Source: BrightMLSMidAtlantic
- MLS ID: VAFX2300440
- Added to Site: 47 day(s) ago
Interior
- Number of Rooms: 4
- Rooms/Areas: Living Room, Dining Room, Kitchen, Recreation Room, Utility Room
- Interior Features: Floor Plan - Open, Recessed Lighting, Attic, Ceiling Fan(s), Dining Area, Primary Bath(s), Wood Floors, Kitchen - Island
- Fireplace: Yes
- Number of Fireplaces: 1
- Fireplace(s): Brick, Electric
- Appliances: Built-In Microwave, Dishwasher, Disposal, Dryer, Oven/Range - Gas, Range Hood, Refrigerator, Stainless Steel Appliances, Washer, Water Heater
- Flooring: Hardwood, Carpet, Luxury Vinyl Plank, Ceramic Tile
Rooms
Bathrooms
- Total Bathrooms: 3
- Full Bathrooms: 2
- Half Bathrooms: 1
- Upper Floor Baths: 2
- Upper - Full Baths: 2
- Main Floor Baths: 1
- Main - 1/2 Baths: 1
Bedrooms
- Total Bedrooms: 4
- Bedrooms Upper: 4
Exterior
- Exterior Features: Sidewalks
- Porch/Patio/Deck: Porch(es), Screened
Parking
- Carport Spaces: 1
- Total Spaces: 4
- Parking Type: Attached Carport, Driveway
Location
- County: FAIRFAX
- Subdivision: KINGS PARK
- Driving Directions: From 495, Braddock Rd to left on Southampton...Right onto Kenilworth....Left onto Kempton to 5506.
School Information
- School District: Fairfax County Public Schools
Heating & Cooling
- Central air: Yes
- Cooling Type: Central A/C
- Cooling Fuel: Electric
- Heating Type: Forced Air
- Heating Fuel: Natural Gas
- Water Heater: Natural Gas
Utilities
- Sewer: Public Sewer
- Water: Public
Structural Information
- Architectural Style: Colonial
- Structure Type: Detached
- Model: Queen
- Construction: Combination
- Basement: Yes
- Basement Desc.: Full
- Foundation: Concrete Perimeter, Block
- Roof: Shingle
- Windows: Energy Efficient, Low-E
- Doors: Sliding Glass, Storm
- Stories Description: Main, Upper 1
- Square Feet: 1,965
- Sq. Ft. Source: Estimated
- Living Area: 1,965 Sq. Ft.
- Finished Above Grnd: 1,590 Sq. Ft.
- Finished Below Grnd: 375 Sq. Ft.
- Year Built: 1965
- Year Built Source: Assessor
- Property Condition: Excellent
Lot Features
- Property View: Garden/Lawn, Trees/Woods
- Lot Size (Acres): 0.25
- Lot Size (Sq. Ft.): 10,780
- Lot Size Source: Assessor
- Street/Road Desc.: Paved
- Zoning: 130
- Lot Description: Landscaping
Financial Considerations
- Price Per Sq. Ft.: $528.3
- Assessment Year: 2026
- County Tax: $8,413
- County Tax Freq: Annually
- Tax w/Assessment: $766,630
- Tax Amount: $8,664
- Tax Year: 2025
- Terms: Standard Sale
- Tax Total Finished Sq. Ft.: 1590
Disclosures and Reports
- Ownership: Fee Simple
- Exclusions: Ring doorbell and draperies
- Inclusions: Utility room shelving
- Section: 24
- Lot Number: 398
Listed by RLAH @properties, Donna R Hamaker
Sold by Long & Foster Real Estate, Inc., Caleb Livingston

Get Pre-Approved Today
Schools
Schools serving 5506 Kempton Dr
School District:Fairfax County Public Schools
| Name | Grades | Distance |
|---|---|---|
Kings Park Elementary School 5400 Harrow Way, Springfield, VA 22151 | PK-3 | 0.3 mi |
Kings Glen Elementary School 5401 Danbury Forest Drive, Springfield, VA 22151 | 4-6 | 0.6 mi |
Lake Braddock Secondary 9200 Burke Lake Road, Burke, VA 22015 | 7-12 | 1.1 mi |
Disclaimer:
School attendance boundaries provided by ATTOM Data Solutions and are for reference only. Contact the school directly to verify enrollment eligibility.
Price & Sales History for 5506 Kempton Dr
Date
Details
Price
Change
Source
5/13/2026
Sold
$840,000
—
MLS
4/09/2026
Listed
$840,000
—
MLS
Disclaimer: Historical sales information is derived from public records provided by the county offices. Information is not guaranteed and should be independently verified.
5506 Kempton Drive, Springfield, VA 22151 (MLS# VAFX2300440) is a Single Family property that was sold at $840,000 on May 13, 2026. Want to learn more about 5506 Kempton Drive? Do you have questions about finding other Single Family real estate for sale in Springfield? You can browse all Springfield real estate or contact a Coldwell Banker agent to request more information.