This is a carousel with tiles that activate property listing cards. Use the previous and next buttons to navigate.
1/1
$699,000
This is a carousel with tiles that activate property listing cards. Use the previous and next buttons to navigate.
1/1
Property Description
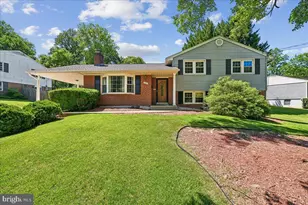
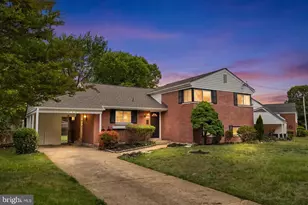
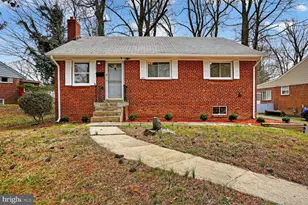
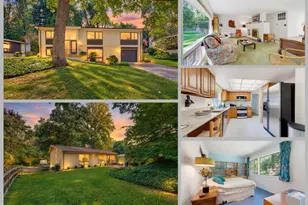
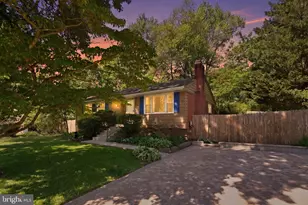
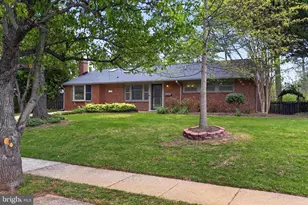
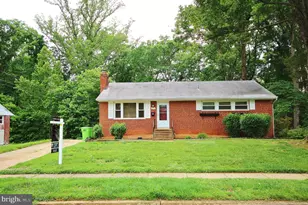
Welcome home to this charming 4-bedroom, 2-bath residence in Springfield's highly desirable Ravensworth neighborhood. Enjoy peace of mind with a brand-new architectural shingle roof featuring a 50-year shingle warranty, plus an HVAC system and hot water heater that are both less than three years young. Perfectly positioned for commuters, this home is less than one mile from I-495 with easy access to Braddock Road, I-395, Washington, D.C., the Pentagon, Fort Belvoir, and major Northern Virginia employment centers. Outdoor enthusiasts will love being just minutes from Lake Accotink Park, offering scenic trails, boating, fishing, and picnic areas. Inside, you'll find four spacious bedrooms, two full baths, hardwood flooring in the upper-level bedrooms, a cozy gas fireplace, and a functional layout ready for your personal touches. The kitchen and bathrooms offer a wonderful opportunity for buyers to create and design their dream spaces, tailoring finishes and style to their own taste while enjoying the home's solid condition and major system updates. Additional features include an extended driveway, covered carport, stainless steel refrigerator, and original parquet flooring beneath the main-level carpet. Residents enjoy nearby parks, playgrounds, walking trails, the Ravensworth Farm Swim & Racquet Club, and convenient shopping and dining. With major system updates already completed and an unbeatable location, this home offers the perfect blend of comfort, convenience, and value.
Full Property Details
Full Property Details for 5643 Inverchapel Rd
General
- Sold For: $699,000
- Taxes: $7,845 (2025)
- Status: Closed
- Type: Single Family
- Source: BrightMLSMidAtlantic
- MLS ID: VAFX2317468
- Added to Site: 50 day(s) ago
Interior
- Interior Features: Attic, Bathroom - Tub Shower, Carpet, Combination Dining/Living, Combination Kitchen/Dining, Dining Area, Floor Plan - Traditional, Kitchen - Country, Wood Floors, Ceiling Fan(s)
- Fireplace: Yes
- Number of Fireplaces: 1
- Fireplace(s): Gas/Propane, Mantel(s)
- Appliances: Dishwasher, Disposal, Dryer, Oven/Range - Electric, Refrigerator, Washer, Water Heater
- Flooring: Hardwood, Partially Carpeted, Other
Rooms
Bathrooms
- Total Bathrooms: 2
- Full Bathrooms: 2
- Upper Floor Baths: 1
- Upper - Full Baths: 1
- Lower Floor Baths: 1
- Lower - Full Baths: 1
Bedrooms
- Total Bedrooms: 4
- Bedrooms Upper: 3
- Bedrooms Lower: 1
Other Rooms
- Laundry: Basement, Has Laundry, Lower Floor
Additional Information
- Shared Pool: Yes
- Pool: Yes
Parking
- Carport Spaces: 1
- Total Spaces: 1
- Parking Type: Attached Carport, Driveway, On Street
Location
- County: FAIRFAX
- Subdivision: RAVENSWORTH
- Driving Directions: GPS
School Information
- School District: Fairfax County Public Schools
- Elementary School: Ravensworth
- Middle School: Poe
- High School: Lake Braddock
Heating & Cooling
- Central air: Yes
- Cooling Type: Central A/C
- Cooling Fuel: Electric
- Heating Type: Forced Air
- Heating Fuel: Natural Gas
- Water Heater: Natural Gas
Utilities
- Sewer: Public Sewer
- Water: Public
- Utility Description: Cable TV Available, Electric Available, Natural Gas Available, Phone Available, Sewer Available, Water Available
Structural Information
- Architectural Style: Split Level, Traditional
- Structure Type: Detached
- Construction: Vinyl Siding
- Basement: Yes
- Basement Entrance: Yes
- Basement Desc.: Connecting Stairway, Daylight, Full, Fully Finished, Heated, Outside Entrance, Side Entrance, Windows
- Foundation: Other
- Doors: Six Panel
- Stories Description: Lower 1, Main, Upper 1
- Square Feet: 2,047
- Sq. Ft. Source: Estimated
- Living Area: 2,047 Sq. Ft.
- Finished Above Grnd: 1,247 Sq. Ft.
- Finished Below Grnd: 800 Sq. Ft.
- Year Built: 1963
- Year Built Source: Assessor
- Property Condition: Excellent
Unit Information
Unit 1
- Bathrooms-Lower: 1
- Bedrooms-Lower: 1
Additional Structures
- Other Structures: Shed
Lot Features
- Lot Size (Acres): 0.26
- Lot Size (Sq. Ft.): 11,522
- Lot Size Source: Assessor
- Zoning: 130
- Fencing (Description): Partially
Financial Considerations
- Price Per Sq. Ft.: $560.55
- Assessment Year: 2026
- City/TownTax Freq: Annually
- County Tax: $7,618
- County Tax Freq: Annually
- Tax w/Assessment: $680,150
- Tax Amount: $7,845
- Tax Year: 2025
- Terms: Standard Sale
- Tax Total Finished Sq. Ft.: 1247
Disclosures and Reports
- Ownership: Fee Simple
- Section: 7
- Lot Number: 2
Listed by EXP Realty, LLC, Cynthia S Burruss
Sold by Long & Foster Real Estate, Inc., William S Amery

Get Pre-Approved Today
Schools
Schools serving 5643 Inverchapel Rd
School District:Fairfax County Public Schools
| Name | Grades | Distance |
|---|---|---|
Ravensworth Elementary School 5411 Nutting Drive, Springfield, VA 22151 | PK-6 | 0.2 mi |
Lake Braddock Secondary 9200 Burke Lake Road, Burke, VA 22015 | 7-12 | 2.4 mi |
Disclaimer:
School attendance boundaries provided by ATTOM Data Solutions and are for reference only. Contact the school directly to verify enrollment eligibility.
Price & Sales History for 5643 Inverchapel Rd
Date
Details
Price
Change
Source
7/01/2026
Sold
$699,000
—
MLS
6/05/2026
Listed
$699,000
—
MLS
Disclaimer: Historical sales information is derived from public records provided by the county offices. Information is not guaranteed and should be independently verified.
5643 Inverchapel Road, Springfield, VA 22151 (MLS# VAFX2317468) is a Single Family property that was sold at $699,000 on July 01, 2026. Want to learn more about 5643 Inverchapel Road? Do you have questions about finding other Single Family real estate for sale in Springfield? You can browse all Springfield real estate or contact a Coldwell Banker agent to request more information.