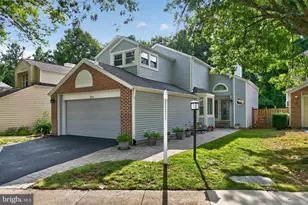
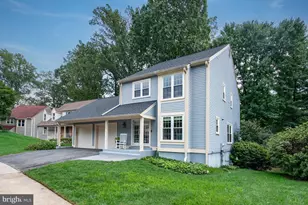
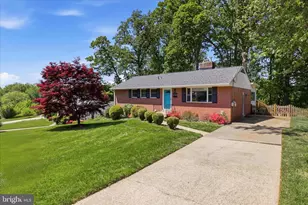

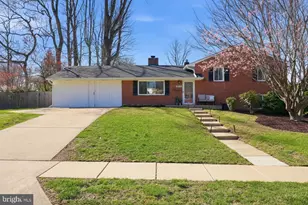
Full Property Details for 5718 Anola Ct
General
- Sold For: $825,000
- Taxes: $8,606 (2025)
- Status: Closed
- Type: Single Family
- Source: BrightMLSMidAtlantic
- MLS ID: VAFX2291284
- Added to Site: 237 day(s) ago
Interior
- Rooms/Areas: Living Room, Dining Room, Primary Bedroom, Bedroom 2, Bedroom 3, Kitchen, Family Room, Great Room, Laundry, Other, Primary Bathroom, Half Bath, Screened Porch
- Interior Features: Attic/House Fan, Bathroom - Stall Shower, Bathroom - Tub Shower, Carpet, Ceiling Fan(s), Chair Railings, Crown Moldings, Family Room Off Kitchen, Floor Plan - Open, Kitchen - Island, Recessed Lighting, Skylight(s), Upgraded Countertops, Walk-in Closet(s), Wood Floors, Breakfast Area, Built-Ins
- Fireplace: Yes
- Number of Fireplaces: 1
- Appliances: Built-In Microwave, Built-In Range, Dishwasher, Disposal, Energy Efficient Appliances, Exhaust Fan, Freezer, Icemaker, Oven - Self Cleaning, Oven/Range - Gas, Refrigerator, Stainless Steel Appliances, Washer/Dryer Hookups Only, Water Dispenser, Water Heater
Rooms
- Total Bathrooms: 4
- Full Bathrooms: 2
- Half Bathrooms: 2
- Upper Floor Baths: 4
- Upper - Full Baths: 2
- Upper - 1/2 Baths: 2
- Total Bedrooms: 3
- Bedrooms Upper: 3
Exterior
- Exterior Features: Exterior Lighting, Outbuilding(s), Sidewalks, Street Lights
- Porch/Patio/Deck: Porch(es), Deck(s), Screened
Parking
- Carport Spaces: 2
- Total Spaces: 4
- Parking Features: Concrete Driveway
- Parking Type: Driveway, Attached Carport, On Street
Location
- County: FAIRFAX
- Subdivision: NORTH SPRINGFIELD
- Driving Directions: I495: East on Braddock, right Heming Ave, left Long Pine Drive, right Anola Ct to 5718 (3rd home) on left
- Location Details: Middle Of Block
- City Limits: Yes
School Information
- School District: Fairfax County Public Schools
Heating & Cooling
- Central air: Yes
- Cooling Type: Central A/C, Attic Fan, Ceiling Fan(s), Programmable Thermostat
- Cooling Fuel: Electric
- Heating Type: Forced Air, Central, Heat Pump - Electric BackUp, Programmable Thermostat, Zoned
- Heating Fuel: Electric, Natural Gas
- Water Heater: Natural Gas
Utilities
- Sewer: Public Sewer
- Water: Public
- Utility Description: Cable TV Available, Electric Available, Natural Gas Available, Sewer Available, Water Available
Structural Information
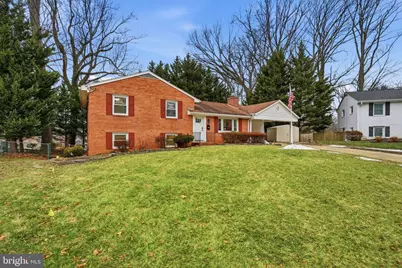
- Architectural Style: Split Level, Transitional
- Structure Type: Detached
- Builder: William Carr
- Construction: Other
- Basement: Yes
- Basement Entrance: Yes
- Basement Desc.: Connecting Stairway, Daylight, Full, Fully Finished, Outside Entrance, Walkout Level, Windows
- Foundation: Crawl Space
- Stories Description: Main, Upper 1
- Square Feet: 2,115
- Sq. Ft. Source: Estimated
- Living Area: 2,115 Sq. Ft.
- Finished Above Grnd: 1,695 Sq. Ft.
- Finished Below Grnd: 420 Sq. Ft.
- Year Built: 1960
- Year Built Source: Assessor
- Property Condition: Very Good
Additional Structures
Lot Features
- Property View: Garden/Lawn, Street, Trees/Woods
- Lot Size (Acres): 0.24
- Lot Size (Sq. Ft.): 10,516
- Lot Size Source: Assessor
- Zoning: 130
- Lot Description: Cul-de-sac, Front Yard, Landscaping, Partly Wooded, Rear Yard, SideYard(s), Trees/Wooded
- Fencing (Description): Chain Link, Rear
Financial Considerations
- Price Per Sq. Ft.: $466.08
- Assessment Year: 2025
- City/TownTax Freq: Annually
- County Tax: $8,356
- County Tax Freq: Annually
- Tax w/Assessment: $744,470
- Tax Amount: $8,606
- Tax Year: 2025
- Terms: Standard Sale
- Tax Total Finished Sq. Ft.: 1695
Disclosures and Reports
- Ownership: Fee Simple
- Section: 23
- Lot Number: 10B
Listed by KW United, Tim Hoang and KW United, Yosser Karoui
Sold by Real Broker, LLC, Danny Lee Humphreys II