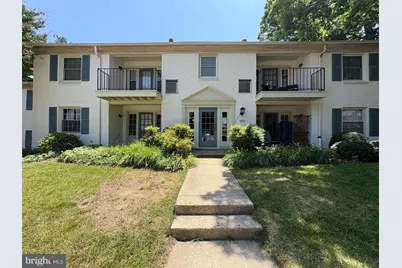
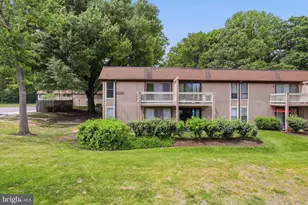
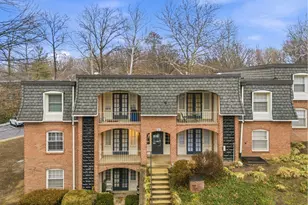
Full Property Details for 5821 Rexford Dr #744
General
- Sold For: $220,000
- HOA FEE: $345/month
- Taxes: $2,795 (2025)
- Status: Closed
- Type: Condo
- Source: BrightMLSMidAtlantic
- MLS ID: VAFX2318228
- Added to Site: 56 day(s) ago
Interior
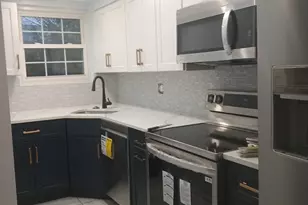
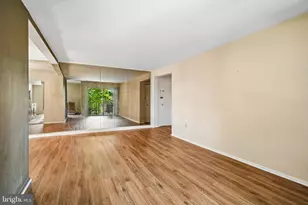
- Rooms/Areas: Living Room, Dining Room, Primary Bedroom, Kitchen, Full Bath
- Interior Features: Bathroom - Tub Shower, Carpet, Ceiling Fan(s), Combination Dining/Living, Combination Kitchen/Dining, Entry Level Bedroom, Floor Plan - Open
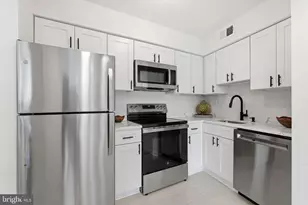
- Appliances: Dishwasher, Exhaust Fan, Oven/Range - Electric, Range Hood, Refrigerator, Washer/Dryer Hookups Only
Rooms
- Total Bathrooms: 1
- Full Bathrooms: 1
- Main Floor Baths: 1
- Main - Full Baths: 1
- Total Bedrooms: 1
- Bedrooms Main & Up: 1
Additional Information
- Shared Amenities: Club House, Common Grounds, Community Center, Meeting Room, Pool - Outdoor, Tennis Courts, Tot Lots/Playground
- Shared Pool: Yes
- Pool: Yes
Exterior
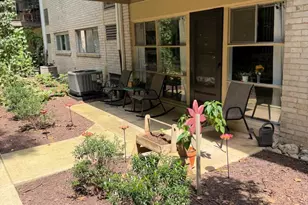
- Porch/Patio/Deck: Patio(s)
Parking
- Assigned Spaces: 1
- Parking Features: Assigned
- Parking Type: Parking Lot
Location
- County: FAIRFAX
- Subdivision: CARDINAL FOREST
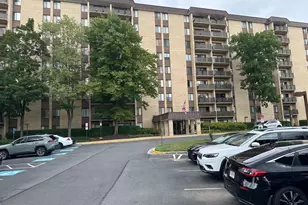
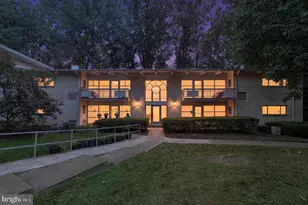
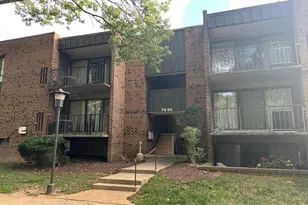
- Building Name: CARDINAL FOREST CONDO
- Driving Directions: I-95, West Old Keene Mill Road, Right Carrleigh Parkway, Left Forrester Blvd, Right Rexford Drive, to Unit 5821-A on the right. Unit A on the main level, first door on the left after entering the building.
School Information
- School District: Fairfax County Public Schools
Community
- Assoc. Fees Include: Ext Bldg Maint, Gas, Heat, Insurance, Lawn Maintenance, Pool(s), Sewer, Snow Removal, Trash, Water
- Pets Allowed: Yes
- Pets: Case by Case Basis
Heating & Cooling
- Central air: Yes
- Cooling Type: Central A/C, Ceiling Fan(s)
- Cooling Fuel: Electric
- Heating Type: Forced Air
- Heating Fuel: Natural Gas
- Water Heater: Electric
Utilities
- Sewer: Public Sewer
- Water: Public
Structural Information
- Architectural Style: Colonial
- Structure Type: Garden 1 - 4 Floors
- Construction: Stucco
- Entry Floor Number: 1
- Stories Description: Main
- Square Feet: 676
- Sq. Ft. Source: Assessor
- Living Area: 676 Sq. Ft.
- Finished Above Grnd: 676 Sq. Ft.
- Year Built: 1968
- Year Built Source: Assessor
Lot Features
Financial Considerations
- Price Per Sq. Ft.: $332.84
- Condo Fee: $345
- Condo Fee Freq: Monthly
- Assessment Year: 2026
- City/TownTax Freq: Annually
- County Tax: $2,714
- County Tax Freq: Annually
- Tax w/Assessment: $242,320
- Tax Amount: $2,795
- Tax Year: 2025
- Terms: Standard Sale
- Tax Total Finished Sq. Ft.: 676
Disclosures and Reports
- Ownership: Condominium
- Condo: Yes
Listed by Samson Properties, James F Wilkins II and Samson Properties, Julie Lynn Robinson
Sold by Samson Properties, Ihsan Urel