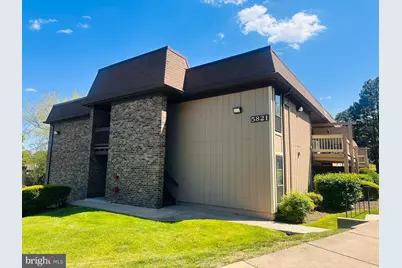
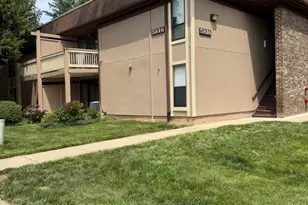
This is a carousel with tiles that activate property listing cards. Use the previous and next buttons to navigate.
1/1
$2,100
This is a carousel with tiles that activate property listing cards. Use the previous and next buttons to navigate.
1/1
Property Description
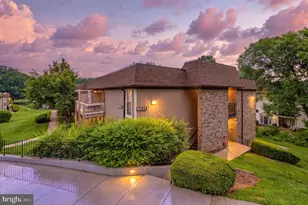
MOVE IN READY, Professionally cleaned. Beautiful top-floor 2-bedroom, 1-bath freshly painted condo located on a quiet residential street in a highly convenient area. The home features a bright, open layout with neutral finishes, wide-plank flooring, freshly cleaned carpet and tasteful upgrades throughout the kitchen and bathroom. The inviting living room is filled with natural light and opens through sliding glass doors to a private balcony, perfect for morning coffee or unwinding in the evening. The kitchen offers granite countertops, crisp white cabinetry, stainless steel appliances, and a dedicated pantry for added storage. The bathroom includes modern fixtures, a granite vanity, and a clean, contemporary design. An in-unit washer and dryer adds everyday convenience. The spacious primary bedroom includes a walk-in closet, while the second bedroom offers flexibility for guests, a home office, or additional living space. Residents enjoy ample unassigned parking along with community amenities including landscaped common areas, an outdoor pool, tennis and basketball courts, a playground, and a dog park. Ideally situated for commuters with easy access to VRE, Metro bus routes, and major roadways, this location also offers a wide variety of nearby shopping, dining, and entertainment options. Outdoor enthusiasts will appreciate being just a short walk from Lake Accotink Park, offering trails and nature activities year-round. A great combination of comfort, convenience, and lifestyle in a sought-after location. Don't miss this opportunity to rent this wonderful home in a highly desirable location!!
Full Property Details
Full Property Details for 5821 Royal Ridge Dr #E
General
- Rent: $2,100
- Status: Closed
- Type: Condo
- Source: BrightMLSMidAtlantic
- MLS ID: VAFX2307830
- Added to Site: 116 day(s) ago
Rental Information
- Max. Lease (Mths): 36
- Min. Lease (Mths): 12
Interior
- Number of Rooms: 5
- Rooms/Areas: Living Room, Dining Room, Primary Bedroom, Bedroom 2, Kitchen, Laundry, Full Bath
- Interior Features: Carpet, Dining Area, Entry Level Bedroom, Family Room Off Kitchen, Floor Plan - Open, Pantry, Bathroom - Tub Shower, Upgraded Countertops, Walk-in Closet(s)
- Appliances: Built-In Microwave, Dishwasher, Disposal, Dryer, Oven/Range - Electric, Washer, Water Heater, Refrigerator, Stainless Steel Appliances
- Flooring: Carpet, Laminate Plank
Rooms
Bathrooms
- Total Bathrooms: 1
- Full Bathrooms: 1
- Main Floor Baths: 1
- Main - Full Baths: 1
Bedrooms
- Total Bedrooms: 2
- Bedrooms Main & Up: 2
Other Rooms
- Laundry: Dryer In Unit, Washer In Unit
Additional Information
- Shared Amenities: Bike Trail, Jog/Walk Path, Tot Lots/Playground, Tennis Courts, Storage Bin, Dog Park, Pool - Outdoor, Basketball Courts
- Shared Pool: Yes
- Pool: Yes
Exterior
- Exterior Features: Exterior Lighting, Sidewalks
- Porch/Patio/Deck: Balcony
Parking
- Parking Features: Unassigned
- Parking Type: Parking Lot
Location
- County: FAIRFAX
- Subdivision: TIVOLI
- Building Name: TIVOLI
- Driving Directions: Use GPS
School Information
- School District: Fairfax County Public Schools
- Elementary School: Cardinal Forest
- Middle School: Irving
- High School: West Springfield
Community
- Assoc. Fees Include: Water, Sewer, Trash, Snow Removal, Common Area Maintenance, Ext Bldg Maint, Insurance
- Pets Allowed: Yes
- Pets: Case by Case Basis, Pet Addendum/Deposit
Heating & Cooling
- Central air: Yes
- Cooling Type: Central A/C
- Cooling Fuel: Electric
- Heating Type: Forced Air
- Heating Fuel: Electric
- Water Heater: Electric
Utilities
- Sewer: Public Sewer
- Water: Public
Structural Information
- Architectural Style: Unit/Flat
- Structure Type: Garden 1 - 4 Floors
- Model: Beautiful Condo!
- Construction: Brick, Wood Siding
- Foundation: None
- Doors: Sliding Glass
- Entry Floor Number: 2
- Stories Description: Main
- Square Feet: 789
- Sq. Ft. Source: Assessor
- Living Area: 789 Sq. Ft.
- Finished Above Grnd: 789 Sq. Ft.
- Year Built: 1975
- Year Built Source: Assessor
Lot Features
- Property View: Garden/Lawn, Trees/Woods
- Lot Size Source: Estimated
- Zoning: 370
- Lot Description: Landscaping, Level
Financial Considerations
- Price Per Sq. Ft.: $2.66
- Security Deposit: $2,100
- Pet Deposit: $500
- Tax Total Finished Sq. Ft.: 789
Disclosures and Reports
- Ownership: Other
- Condo: Yes
Listed by Keller Williams Fairfax Gateway, Leela Singh
Sold by Unrepresented, Unrepresented

Schools
Schools serving 5821 Royal Ridge Dr #E
School District:Fairfax County Public Schools
| Name | Grades | Distance |
|---|---|---|
Cardinal Forest Elementary School 8600 Forrester Boulevard, Springfield, VA 22152 | PK-6 | 0.2 mi |
Irving Middle School 8100 Old Keene Mill Road, Springfield, VA 22152 | 7-8 | 1.2 mi |
West Springfield High School 6100 Rolling Road, Springfield, VA 22152 | 9-12 | 0.6 mi |
Disclaimer:
School attendance boundaries provided by ATTOM Data Solutions and are for reference only. Contact the school directly to verify enrollment eligibility.
Price History for 5821 Royal Ridge Dr #E
Date
Details
Price
Change
Source
8/01/2026
Sold
$2,100
—
MLS
5/04/2026
Listed
$2,100
—
MLS
Disclaimer: Historical sales information is derived from public records provided by the county offices. Information is not guaranteed and should be independently verified.
5821 Royal Ridge Drive #E, Springfield, VA 22152 (MLS# VAFX2307830) is a Condo property that was sold at $2,100 on August 01, 2026. Want to learn more about 5821 Royal Ridge Drive #E? Do you have questions about finding other real estate for sale or rent in Springfield? You can browse all Springfield rentals or contact a Coldwell Banker agent to request more information.