No photo available
$874,999 Coming Soon
Property Description
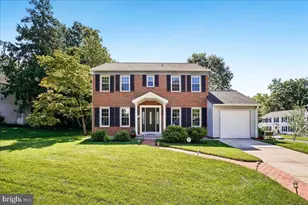
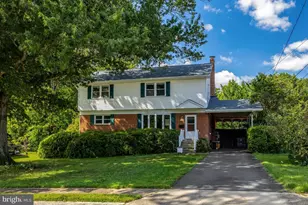
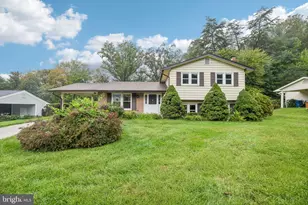
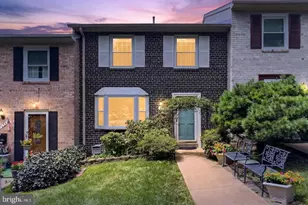
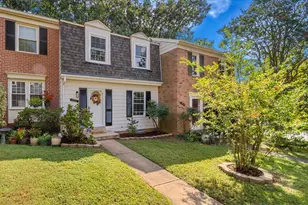
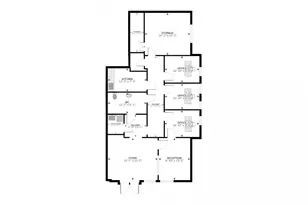
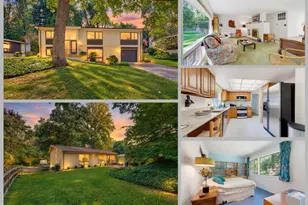
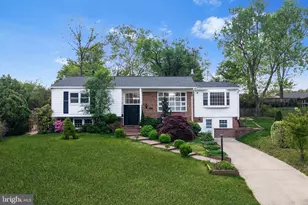
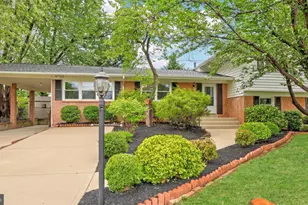
Discover an exceptional investment opportunity in the heart of Monticello Woods! This beautifully renovated Colonial-style home, built in 1964 and revitalized in 2023, boasts a generous 2,240 sq. ft. of living space, featuring 4 spacious bedrooms and 2.5 bathrooms plus an Accessory Living Unit in the basement with 1 bedroom, 1 bathroom, kitchen and laundry. Step inside to find an inviting open floor plan adorned with elegant crown moldings and recessed lighting, creating a warm and welcoming atmosphere. The gourmet kitchen, complete with a pantry, is perfect for culinary enthusiasts and entertaining guests. Enjoy the luxury of a primary bath with a walk-in shower, alongside additional bathrooms featuring both soaking tubs. The fully finished basement, equipped with a daylight entrance and walkout stairs, offers versatile space for recreation and an accessory living unit apartment, enhancing the property's rental potential. With a community pool and ample parking for up to 5 vehicles, this home is designed for convenience and leisure. Situated on a spacious 0.31-acre lot, this property not only provides a comfortable living environment but also promises strong returns on investment. With its prime location and modern amenities, seize the chance to own a piece of Monticello Woods that combines style, functionality, and profitability. Don't miss out on this remarkable opportunity! There is a tenant living in the accessory living unit/apartment in the basement whose lease runs through April 30, 2027. Tenant would love to continue renting. Photos to come.
Full Property Details
Full Property Details for 5931 Thomas Dr #ADU
General
- Price: $874,999
- Taxes: $9,626 (2026)
- Status: Coming Soon
- Type: Single Family
- Source: BrightMLSMidAtlantic
- MLS ID: VAFX2343136
- Updated: 9/24/2026
- Added to Site: 1 day(s) ago
- Expected Market Date: 10/14/2026
Interior
- Interior Features: 2nd Kitchen, Wood Floors, Window Treatments, Walk-in Closet(s), Recessed Lighting, Primary Bath(s), Pantry, Kitchen - Gourmet, Floor Plan - Open, Crown Moldings, Ceiling Fan(s), Bathroom - Stall Shower, Bathroom - Tub Shower, Bathroom - Walk-In Shower
- Fireplace: Yes
- Number of Fireplaces: 1
Rooms
Bathrooms
- Total Bathrooms: 4
- Full Bathrooms: 3
- Half Bathrooms: 1
- Main Floor Baths: 4
- Main - Full Baths: 3
- Main - 1/2 Baths: 1
Bedrooms
- Total Bedrooms: 5
- Bedrooms Main & Up: 5
Additional Information
- Shared Pool: Yes
- Pool: Yes
Parking
- Total Spaces: 5
- Parking Type: Driveway, Off Street
Location
- County: FAIRFAX
- Subdivision: MONTICELLO WOODS
- Building Name: MONTICELLO WOODS
- Driving Directions: Franconia Road to Thomas Drive.
School Information
- School District: Fairfax County Public Schools
Community
- Pets Allowed: Yes
- Pets: Dogs OK, Cats OK
Heating & Cooling
- Central air: Yes
- Cooling Type: Central A/C
- Cooling Fuel: Electric
- Heating Type: 90% Forced Air
- Heating Fuel: Natural Gas
- Water Heater: Electric
Utilities
- Sewer: Public Sewer
- Water: Public
Structural Information
- Architectural Style: Colonial, Dwelling w/Separate Living Area
- Structure Type: Detached
- Construction: Aluminum Siding, Brick, Block
- Basement: Yes
- Basement Entrance: Yes
- Basement Desc.: Daylight, Full, Fully Finished, Heated, Improved, Outside Entrance, Walkout Stairs, Windows
- Foundation: Block
- Entry Floor Number: 1
- Stories Description: Main
- Square Feet: 3,360
- Sq. Ft. Source: Estimated
- Living Area: 3,360 Sq. Ft.
- Finished Above Grnd: 2,240 Sq. Ft.
- Finished Below Grnd: 1,120 Sq. Ft.
- Year Built: 1964
- Year Built Source: Assessor
- Property Condition: Excellent
Lot Features
- Lot Size (Acres): 0.31
- Lot Size (Sq. Ft.): 13,489
- Lot Size Source: Assessor
- Zoning: 130
Financial Considerations
- Price Per Sq. Ft.: $390.62
- Tax w/Assessment: $834,560
- Tax Amount: $9,626
- Tax Year: 2026
- Tax Total Finished Sq. Ft.: 2240
Disclosures and Reports
- Ownership: Fee Simple
- Lot Number: 533
Listed by Samson Properties, Michael A Malferrari
Get Pre-Approved Today
Schools
Schools serving 5931 Thomas Dr #ADU
School District:Fairfax County Public Schools
| Name | Grades | Distance |
|---|---|---|
Springfield Estates Elementary School 6200 Charles Goff Drive, Springfield, VA 22150 | PK-6 | 0.4 mi |
Key Middle School 6402 Franconia Road, Springfield, VA 22150 | 7-8 | 0.7 mi |
John R. Lewis High School 6540 Franconia Road, Springfield, VA 22150 | 9-12 | 0.7 mi |
Disclaimer:
School attendance boundaries provided by ATTOM Data Solutions and are for reference only. Contact the school directly to verify enrollment eligibility.
Price & Sales History for 5931 Thomas Dr #ADU
Date
Details
Price
Change
Source
9/24/2026
Listed
$874,999
—
MLS
Disclaimer: Historical sales information is derived from public records provided by the county offices. Information is not guaranteed and should be independently verified.

Tax History
Tax History for 5931 Thomas Dr #ADU
Year
Property Taxes
Change
Tax Assessment
Change
2025
$8,931
8%
$772,620
8%
2024
$8,269
1%
$713,760
-1%
2023
$8,157
13%
$722,850
14%
2022
$7,229
9%
$632,220
12%
2021
$6,602
4%
$562,570
4%
2020
$6,372
4%
$538,380
4%
2019
$6,112
3%
$516,400
—
2018
$5,939
1%
$516,400
40%
2017
$5,878
2%
$368,010
-26%
2016
$5,749
11%
$496,230
7%
2015
$5,162
—
$462,520
—
2014
$5,150
20%
$462,520
19%
2013
$4,286
—
$387,540
—
Disclaimer: Historical tax information is derived from public records provided by the county offices. Information is not guaranteed and should be independently verified.
Estimate the Cost
Estimate the Cost for 5931 Thomas Dr #ADU
5931 Thomas Drive #ADU, Springfield, VA 22150 (MLS# VAFX2343136) is a Single Family property with 5 bedrooms, 3 full bathrooms and 1 partial bathroom. 5931 Thomas Drive #ADU is currently listed for $874,999 and was received on September 24, 2026. Want to learn more about 5931 Thomas Drive #ADU? Do you have questions about finding other Single Family real estate for sale in Springfield? You can browse all Springfield real estate or contact a Coldwell Banker agent to request more information.