This is a carousel with tiles that activate property listing cards. Use the previous and next buttons to navigate.
1/1
$675,000
This is a carousel with tiles that activate property listing cards. Use the previous and next buttons to navigate.
1/1
Property Description
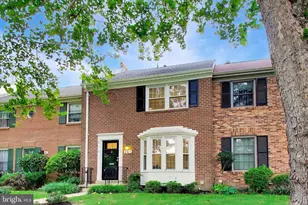
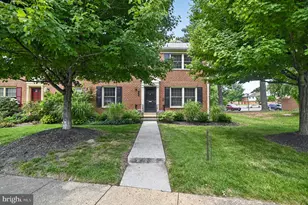
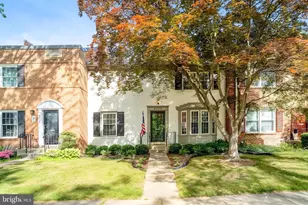
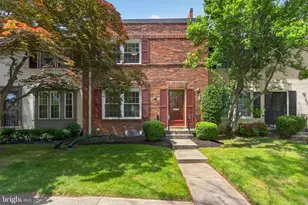
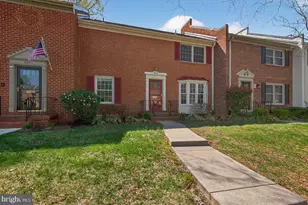
Welcome to 6013 Stoneygate Court, a beautifully updated three-level townhome offering stylish finishes and a functional layout. Freshly painted throughout, this move-in-ready home features gleaming refinished hardwood floors and an elegant, curved staircase that creates a stunning first impression. The main level offers an open, inviting floor plan with the kitchen flowing seamlessly into the dining area, making everyday living and entertaining a breeze. The spacious family room is highlighted by a beautiful bay window that fills the space with natural light. Upstairs, you'll find three generously sized bedrooms, including a spacious primary suite with a private en-suite bath. Two additional bedrooms share a well-appointed hall bathroom. The finished lower level features new carpet on the staircase leading to a large recreation room, perfect for a media room, playroom, home office or guest space. An oversized laundry and storage room provides exceptional functionality and plenty of extra storage. Step outside to a beautifully paved, low-maintenance rear yard complete with a storage shed, offering the perfect space for relaxing, gardening or outdoor entertaining. The Charlestown HOA fees include exterior painting, roof replacement, gutter cleaning, trash and recycling collection, lawn and grounds maintenance, tree and shrub care in common areas, leaf and snow removal, and upkeep of community sidewalks, playgrounds, tot lots, brick walls, front stoops and railings. With thoughtful updates throughout, abundant storage, and versatile living spaces, this home is ready for its next owner to move right in and enjoy.
Full Property Details
Full Property Details for 6013 Stoneygate Ct
General
- Sold For: $675,000
- HOA FEE: $252/month
- Taxes: $7,513 (2025)
- Status: Closed
- Type: Townhouse
- Source: BrightMLSMidAtlantic
- MLS ID: VAFX2326444
- Added to Site: 65 day(s) ago
Interior
- Rooms/Areas: Living Room, Dining Room, Primary Bedroom, Bedroom 2, Bedroom 3, Kitchen, Laundry, Recreation Room, Primary Bathroom, Half Bath
- Interior Features: Chair Railings, Crown Moldings, Curved Staircase, Dining Area, Floor Plan - Traditional, Primary Bath(s), Wood Floors, Ceiling Fan(s)
- Appliances: Built-In Microwave, Dryer, Washer, Dishwasher, Disposal, Refrigerator, Icemaker, Freezer, Stove
- Flooring: Hardwood, Carpet, Engineered Wood
Rooms
Bathrooms
- Total Bathrooms: 3
- Full Bathrooms: 2
- Half Bathrooms: 1
- Upper Floor Baths: 2
- Upper - Full Baths: 2
- Main Floor Baths: 1
- Main - 1/2 Baths: 1
Bedrooms
- Total Bedrooms: 3
- Bedrooms Upper: 3
Other Rooms
- Laundry: Has Laundry
Additional Information
- Shared Amenities: Pool - Outdoor, Tot Lots/Playground
- Shared Pool: Yes
- Pool: Yes
- Security/Safety: Main Entrance Lock
Exterior
- Exterior Features: Street Lights, Sidewalks
- Porch/Patio/Deck: Patio(s)
Parking
- Assigned Spaces: 2
- Parking Features: Assigned
- Parking Type: Parking Lot
Location
- County: FAIRFAX
- Subdivision: CHARLESTOWN
- Cross Streets: Queenston St
- Driving Directions: Please use GPS for turn-by-turn navigation.
- Location Details: Suburban
School Information
- School District: Fairfax County Public Schools
- Elementary School: Cardinal Forest
- Middle School: Irving
- High School: West Springfield
Community
- Association: Yes
- Assoc. Name: CHARLESTOWN HOA
- Assoc. Fees Include: Common Area Maintenance, Snow Removal, Trash, Pool(s), Lawn Maintenance, Management, Other
Heating & Cooling
- Central air: Yes
- Cooling Type: Central A/C
- Cooling Fuel: Electric
- Heating Type: Forced Air
- Heating Fuel: Natural Gas
- Water Heater: Natural Gas
Utilities
- Sewer: Public Sewer
- Water: Public
Structural Information
- Architectural Style: Colonial
- Structure Type: Interior Row/Townhouse
- Construction: Brick
- Basement: Yes
- Basement Entrance: Yes
- Basement Desc.: Fully Finished, Walkout Level, Rear Entrance, Outside Entrance
- Foundation: Slab
- Roof: Shingle, Composite
- Windows: Bay/Bow
- Doors: Sliding Glass
- Stories Description: Main, Upper 1
- Square Feet: 1,540
- Sq. Ft. Source: Assessor
- Living Area: 1,540 Sq. Ft.
- Finished Above Grnd: 1,540 Sq. Ft.
- Year Built: 1973
- Year Built Source: Assessor
- Property Condition: Very Good
Additional Structures
- Other Structures: Shed
Lot Features
- Property View: Street, Trees/Woods
- Lot Size (Acres): 0.03
- Lot Size (Sq. Ft.): 1,348
- Lot Size Source: Assessor
- Zoning: 370
- Fencing (Description): Rear
Financial Considerations
- Price Per Sq. Ft.: $431.82
- Association Fee: $252
- Assoc Fee Freq.: Monthly
- Assessment Year: 2026
- City/TownTax Freq: Annually
- County Tax: $7,295
- County Tax Freq: Annually
- Tax w/Assessment: $651,300
- Tax Amount: $7,513
- Tax Year: 2025
- Terms: Standard Sale
- Tax Total Finished Sq. Ft.: 1540
Disclosures and Reports
- Ownership: Fee Simple
- Section: 3
- Lot Number: 60G
Listed by TTR Sotheby's International Realty, Anita C Edwards
Sold by Compass, David J Zadareky

Get Pre-Approved Today
Schools
Schools serving 6013 Stoneygate Ct
School District:Fairfax County Public Schools
| Name | Grades | Distance |
|---|---|---|
Cardinal Forest Elementary School 8600 Forrester Boulevard, Springfield, VA 22152 | PK-6 | 0.2 mi |
Irving Middle School 8100 Old Keene Mill Road, Springfield, VA 22152 | 7-8 | 0.9 mi |
West Springfield High School 6100 Rolling Road, Springfield, VA 22152 | 9-12 | 0.3 mi |
Disclaimer:
School attendance boundaries provided by ATTOM Data Solutions and are for reference only. Contact the school directly to verify enrollment eligibility.
Price & Sales History for 6013 Stoneygate Ct
Date
Details
Price
Change
Source
8/27/2026
Sold
$675,000
1.5%
MLS
7/23/2026
Listed
$665,000
—
MLS
Disclaimer: Historical sales information is derived from public records provided by the county offices. Information is not guaranteed and should be independently verified.
6013 Stoneygate Court, Springfield, VA 22152 (MLS# VAFX2326444) is a Townhouse property that was sold at $675,000 on August 27, 2026. Want to learn more about 6013 Stoneygate Court? Do you have questions about finding other Townhouse real estate for sale in Springfield? You can browse all Springfield real estate or contact a Coldwell Banker agent to request more information.