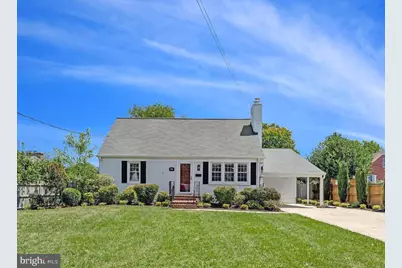
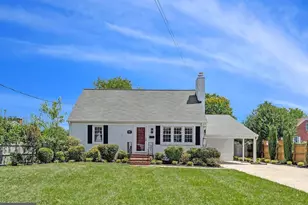
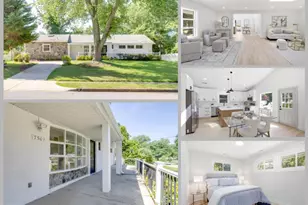
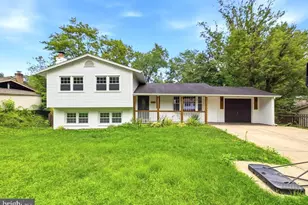
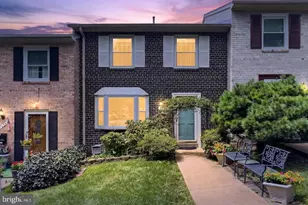
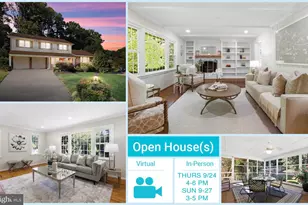
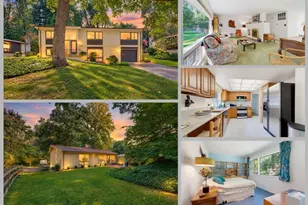
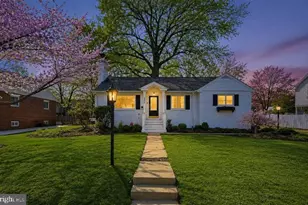
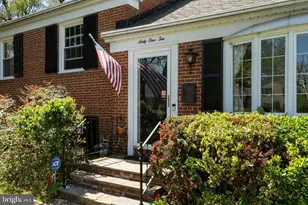
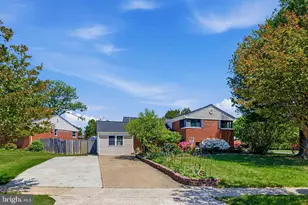
Full Property Details for 6015 Backlick Rd
General
- Sold For: $725,000
- Taxes: $7,858 (2025)
- Status: Closed
- Type: Single Family
- Source: BrightMLSMidAtlantic
- MLS ID: VAFX2331590
- Added to Site: 50 day(s) ago
Interior
- Rooms/Areas: Living Room, Dining Room, Kitchen, Office, Recreation Room
- Interior Features: Breakfast Area, Combination Kitchen/Dining, Formal/Separate Dining Room, Upgraded Countertops, Wood Floors
- Fireplace: Yes
- Number of Fireplaces: 1
- Fireplace(s): Gas/Propane
- Appliances: Built-In Microwave, Dishwasher, Disposal, Dryer, Washer, Refrigerator, Stove
Rooms
- Total Bathrooms: 3
- Full Bathrooms: 3
- Upper Floor Baths: 1
- Upper - Full Baths: 1
- Main Floor Baths: 1
- Main - Full Baths: 1
- Lower Floor Baths: 1
- Lower - Full Baths: 1
- Total Bedrooms: 3
- Bedrooms Upper: 1
- Bedrooms Main & Up: 2
- Laundry: Has Laundry, Dryer In Unit, Washer In Unit
Exterior
- Porch/Patio/Deck: Patio(s)
Parking
- Carport Spaces: 1
- Total Spaces: 5
- Parking Features: Concrete Driveway
- Parking Type: Attached Carport, Driveway, On Street
Location
- County: FAIRFAX
- Subdivision: YATES VILLAGE
- Driving Directions: Traveling west on Franconia Rd, turn right onto Backlick Rd. Property is located a few blocks up just past Essex Ave on your right.
School Information
- School District: Fairfax County Public Schools
Heating & Cooling
- Central air: Yes
- Cooling Type: Central A/C
- Cooling Fuel: Electric
- Heating Type: Forced Air
- Heating Fuel: Natural Gas
- Water Heater: Natural Gas
Utilities
- Sewer: Public Sewer
- Water: Public
Structural Information
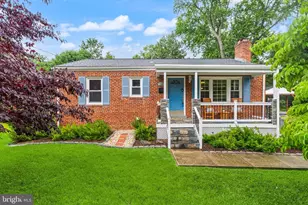
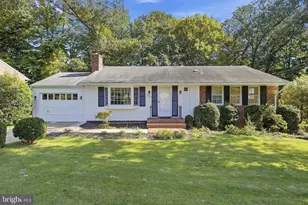
- Architectural Style: Cape Cod
- Structure Type: Detached
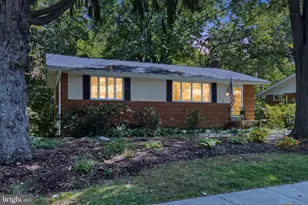
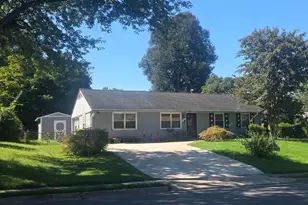
- Construction: Brick
- Basement: Yes
- Basement Desc.: Full
- Foundation: Slab
- Roof: Architectural Shingle
- Stories Description: Lower 1, Main, Upper 1
- Square Feet: 2,400
- Sq. Ft. Source: Estimated
- Living Area: 2,400 Sq. Ft.
- Finished Above Grnd: 1,600 Sq. Ft.
- Finished Below Grnd: 800 Sq. Ft.
- Year Built: 1954
- Year Built Source: Assessor
- Property Condition: Excellent
Unit Information
Lot Features
- Property View: Garden/Lawn
- Lot Size (Acres): 0.22
- Lot Size (Sq. Ft.): 9,800
- Lot Size Source: Assessor
- Zoning: 140
- Fencing (Description): Fully, Privacy
Financial Considerations
- Price Per Sq. Ft.: $437.44
- Assessment Year: 2026
- City/TownTax Freq: Annually
- County Tax: $7,630
- County Tax Freq: Annually
- Tax w/Assessment: $681,260
- Tax Amount: $7,858
- Tax Year: 2025
- Terms: Standard Sale
- Tax Total Finished Sq. Ft.: 1599
Disclosures and Reports
- Ownership: Fee Simple
- Section: 1
- Lot Number: 14
Listed by Century 21 Redwood Realty, Samuel Chase Medvene
Sold by e Venture LLC, Elizabeth J Millett-Yesford