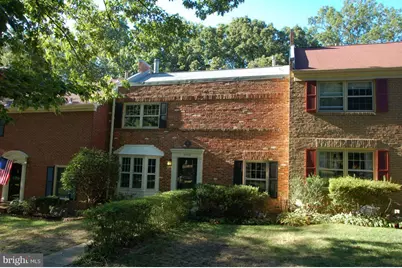
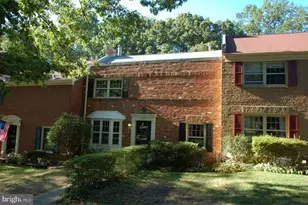
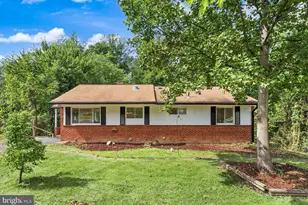
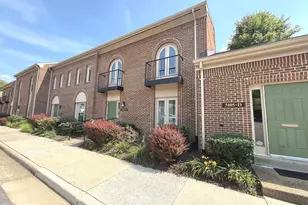
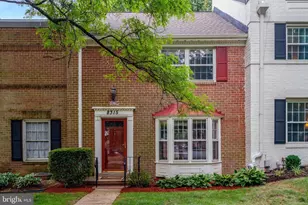
Full Property Details for 6042 Haverhill Ct
General
- Rent: $3,500
- Status: Closed
- Type: Townhouse
- Source: BrightMLSMidAtlantic
- MLS ID: VAFX2301150
- Added to Site: 196 day(s) ago
Rental Information
- Max. Lease (Mths): 36
- Min. Lease (Mths): 12
- Rent Includes: Common Area Maintenance, Full Maintenance, HOA/Condo Fee, Internet, Trash Removal
Interior
- Rooms/Areas: Living Room, Dining Room, Primary Bedroom, Bedroom 2, Bedroom 3, Bedroom 4, Kitchen, Foyer, Recreation Room, Storage Room, Utility Room
- Interior Features: Kitchen - Table Space, Dining Area, Built-Ins, Chair Railings, Curved Staircase, Entry Level Bedroom, Primary Bath(s), Window Treatments, Wood Floors, Floor Plan - Traditional
- Fireplace: Yes
- Number of Fireplaces: 1
- Fireplace(s): Equipment, Mantel(s)
- Appliances: Washer/Dryer Hookups Only, Dishwasher, Disposal, Dryer, Microwave, Oven - Self Cleaning, Oven/Range - Electric, Refrigerator, Washer
Rooms
- Total Bathrooms: 3
- Full Bathrooms: 2
- Half Bathrooms: 1
- Upper Floor Baths: 2
- Upper - Full Baths: 2
- Main Floor Baths: 1
- Main - 1/2 Baths: 1
- Total Bedrooms: 4
- Bedrooms Upper: 3
- Bedrooms Main & Up: 1
- Laundry: Basement, Has Laundry, Dryer In Unit, Washer In Unit
Additional Information
- Shared Amenities: Pool Mem Avail, Tot Lots/Playground
Exterior
- Exterior Features: Sidewalks
- Porch/Patio/Deck: Patio(s)
Parking
- Assigned Spaces: 2
- Parking Features: Assigned
- Parking Type: Off Street, On Street
Location
- County: FAIRFAX
- Subdivision: CHARLESTOWN
- Driving Directions: From Old Keene Mill Rd West: R. Carrleigh Pkwy, R. Haverhill Ct. to cul-de-sac.
School Information
- School District: Fairfax County Public Schools
- Elementary School: Cardinal Forest
- Middle School: Irving
- High School: West Springfield
Community
- Association: Yes
- Assoc. Fees Include: Common Area Maintenance, Ext Bldg Maint, Lawn Care Front
Heating & Cooling
- Central air: Yes
- Cooling Type: Central A/C
- Cooling Fuel: Electric
- Heating Type: Forced Air
- Heating Fuel: Natural Gas
- Water Heater: Electric
Utilities
- Sewer: Public Sewer
- Water: Public
- Utility Description: Under Ground
Structural Information
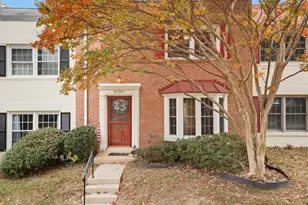
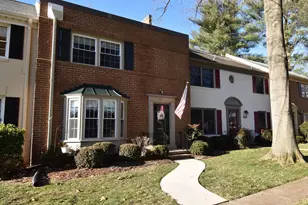
- Architectural Style: Colonial
- Structure Type: Interior Row/Townhouse
- Model: HERMITAGE
- Construction: Brick
- Basement: Yes
- Basement Entrance: Yes
- Basement Desc.: Outside Entrance, Rear Entrance, Daylight, Partial, Full, Improved, Walkout Level
- Foundation: Block
- Roof: Architectural Shingle
- Windows: Double Pane, Low-E, Insulated, Bay/Bow, Screens
- Doors: Storm
- Stories Description: Lower 1, Main, Upper 1
- Square Feet: 2,697
- Sq. Ft. Source: Estimated
- Living Area: 2,393 Sq. Ft.
- Finished Above Grnd: 1,798 Sq. Ft.
- Finished Below Grnd: 595 Sq. Ft.
- Year Built: 1968
- Year Built Source: Assessor
- Property Condition: Very Good
Additional Structures
Lot Features
- Property View: Trees/Woods
- Lot Size (Acres): 0.04
- Lot Size (Sq. Ft.): 1,718
- Lot Size Source: Assessor
- Zoning: 320
- Lot Description: Backs to Trees, Cul-de-sac
- Fencing (Description): Rear
Financial Considerations
- Price Per Sq. Ft.: $1.95
- Assoc Fee Freq.: Monthly
- Application Fee: $65
- Move In Fee: Yes
- Move In Fee: $150
- Other Fee: $10
- Other Fee Freq.: Monthly
- Security Deposit: $3,500
Disclosures and Reports
Listed by Samson Properties, Rolfe S Kratz
Sold by Non Subscribing Office, NON MEMBER