This is a carousel with tiles that activate property listing cards. Use the previous and next buttons to navigate.
1/1
$1,005,000
This is a carousel with tiles that activate property listing cards. Use the previous and next buttons to navigate.
1/1
Property Description
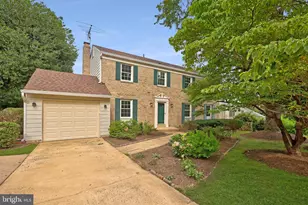
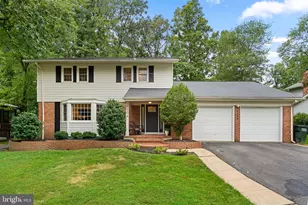
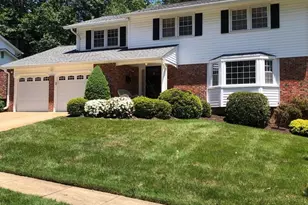
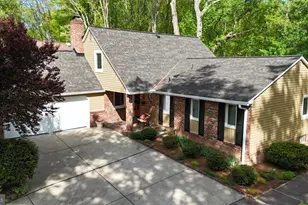
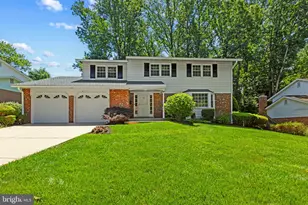
VA-assumable loan available at 3.5% for a VA-qualified buyer-call for details! Sun-filled home featuring 4 bedrooms, 3 full baths, and a 2-car garage, located in the Cardinal Forest community with fully paid-off solar panels. A welcoming foyer leads to a spacious open-concept upper level with warm hardwood floors and abundant natural light throughout the living, dining, and kitchen areas. The gourmet eat-in kitchen offers a large center island, gleaming light granite countertops, rich 42" upgraded cabinetry, designer subway tile backsplashes, and stainless-steel smart appliances including a double-oven slide-in range and a smart refrigerator that will even make you a cup of coffee. A glass French style door opens to a spacious screened-in porch overlooking the fully fenced backyard, with a covered screened patio and hot tub beneath the deck for year-round enjoyment. The upper level includes three spacious bedrooms, including a primary suite with ample closet space and an updated ensuite bath with a granite topped dual sink vanity and oversized shower, along with a renovated hall bath. The lower level features a large recreation room with a wood-burning fireplace, built-ins, and a custom desk area, plus LVP flooring throughout. A fourth bedroom, full bath, laundry room, garage access, and a bonus finished space ideal for a home gym or flex area complete the home. Major updates include a new roof and hot water heater replaced in 2025, new attic insulation and so much more! Ideally located within walking distance to Walden Glen Swim & Racquet Club (optional membership) and minutes to shopping, dining, Springfield Town Center, Metro access, and major commuter routes.
Full Property Details
Full Property Details for 6112 Harmon Pl
General
- Sold For: $1,005,000
- Taxes: $9,959 (2025)
- Status: Closed
- Type: Single Family
- Source: BrightMLSMidAtlantic
- MLS ID: VAFX2288374
- Added to Site: 157 day(s) ago
Interior
- Rooms/Areas: Living Room, Dining Room, Primary Bedroom, Bedroom 2, Bedroom 3, Bedroom 4, Kitchen, Family Room, Foyer, Laundry, Bonus Room, Primary Bathroom, Full Bath, Screened Porch
- Fireplace: Yes
- Number of Fireplaces: 1
- Flooring: Hardwood, Luxury Vinyl Plank, Ceramic Tile
Rooms
Bathrooms
- Total Bathrooms: 3
- Full Bathrooms: 3
- Main Floor Baths: 2
- Main - Full Baths: 2
- Lower Floor Baths: 1
- Lower - Full Baths: 1
Bedrooms
- Total Bedrooms: 4
- Bedrooms Lower: 1
- Bedrooms Main & Up: 3
Parking
- Garage: Yes
- Garage Spaces: 2
- Total Spaces: 2
- Parking Type: Attached Garage
- Garage Description: Garage - Front Entry, Garage Door Opener
Location
- County: FAIRFAX
- Subdivision: CARDINAL FOREST
- Driving Directions: From I95 Exit West onto Olde Keene Mill Rd, Turn onto Carrleigh Pkwy and follow it to Harmon Pl., turn left onto Harmon Pl. #6112 is the first house on the left.
School Information
- School District: Fairfax County Public Schools
- Elementary School: Cardinal Forest
- Middle School: Irving
- High School: West Springfield
Heating & Cooling
- Central air: Yes
- Cooling Type: Central A/C, Ceiling Fan(s)
- Cooling Fuel: Electric
- Heating Type: Forced Air
- Heating Fuel: Natural Gas
- Water Heater: Electric
Utilities
- Sewer: Public Sewer
- Water: Public
Structural Information
- Architectural Style: Split Foyer
- Structure Type: Detached
- Model: RENOVATED BRIGHTON
- Construction: Brick, Vinyl Siding
- Basement: Yes
- Basement Entrance: Yes
- Basement Desc.: Full, Fully Finished, Rear Entrance, Walkout Level, Front Entrance, Windows
- Foundation: Permanent
- Stories Description: Lower 1, Main
- Square Feet: 2,802
- Sq. Ft. Source: Estimated
- Living Area: 2,802 Sq. Ft.
- Finished Above Grnd: 1,702 Sq. Ft.
- Finished Below Grnd: 1,100 Sq. Ft.
- Year Built: 1969
- Year Built Source: Assessor
- Property Condition: Excellent
Unit Information
Unit 1
- Bathrooms-Lower: 1
- Bedrooms-Lower: 1
Lot Features
- Lot Size (Acres): 0.28
- Lot Size (Sq. Ft.): 12,289
- Lot Size Source: Assessor
- Zoning: 370
Financial Considerations
- Price Per Sq. Ft.: $558.17
- Assessment Year: 2025
- City/TownTax Freq: Annually
- County Tax: $9,671
- County Tax Freq: Annually
- Tax w/Assessment: $861,510
- Tax Amount: $9,959
- Tax Year: 2025
- Terms: Standard Sale
- Tax Total Finished Sq. Ft.: 1702
Disclosures and Reports
- Ownership: Fee Simple
- Section: 7
- Lot Number: 69
Listed by Keller Williams Realty, Jennifer D Young
Sold by KW Metro Center, Michael J Lorino

Get Pre-Approved Today
Schools
Schools serving 6112 Harmon Pl
School District:Fairfax County Public Schools
| Name | Grades | Distance |
|---|---|---|
Cardinal Forest Elementary School 8600 Forrester Boulevard, Springfield, VA 22152 | PK-6 | 1.6 mi |
Irving Middle School 8100 Old Keene Mill Road, Springfield, VA 22152 | 7-8 | 0.8 mi |
West Springfield High School 6100 Rolling Road, Springfield, VA 22152 | 9-12 | 1.6 mi |
Disclaimer:
School attendance boundaries provided by ATTOM Data Solutions and are for reference only. Contact the school directly to verify enrollment eligibility.
Price & Sales History for 6112 Harmon Pl
Date
Details
Price
Change
Source
6/11/2026
Sold
$1,005,000
5.79%
MLS
2/05/2026
Listed
$950,000
—
MLS
Disclaimer: Historical sales information is derived from public records provided by the county offices. Information is not guaranteed and should be independently verified.
6112 Harmon Place, Springfield, VA 22152 (MLS# VAFX2288374) is a Single Family property that was sold at $1,005,000 on June 11, 2026. Want to learn more about 6112 Harmon Place? Do you have questions about finding other Single Family real estate for sale in Springfield? You can browse all Springfield real estate or contact a Coldwell Banker agent to request more information.