This is a carousel with tiles that activate property listing cards. Use the previous and next buttons to navigate.
1/1
$1,035,000
This is a carousel with tiles that activate property listing cards. Use the previous and next buttons to navigate.
1/1
Property Description
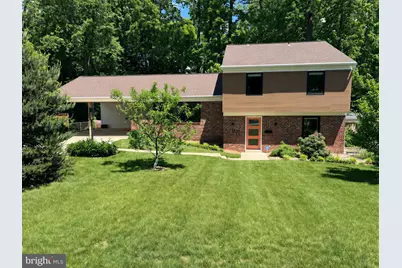
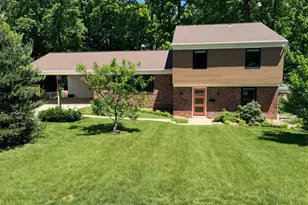
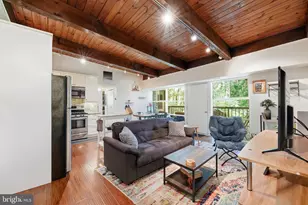
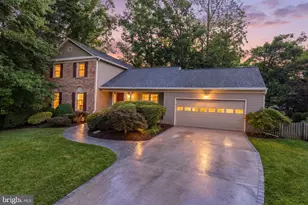
This bespoke redesigned home seamlessly blends timeless craftsmanship with modern luxury, offering exceptional quality and thoughtful functionality throughout. Completely reimagined with elevated finishes and custom details, the home features a redesigned entry level thoughtfully configured to include a spacious bedroom with wool carpet and full bathroom-ideal for multigenerational living, guests, or flexible lifestyle needs. At the heart of the home is a stunning rebuilt chef's kitchen appointed with high-end custom Starmark cabinetry, a premium Bosch appliance package, and a sleek induction range. Every detail has been carefully curated, from the custom-selected and precision-cut porcelain tile, exact wall washed lighting placement for art, to the solid core interior doors that enhance both privacy and sophistication. Natural light pours through all-new Marvin Elevate casement windows, while custom wood and frosted glass front and side entry doors create a striking first impression. Also includes original refinished white oak historic wood floors with Bona .The exterior showcases durable, designer-quality Nichiha and James Hardie siding for lasting beauty and curb appeal. The bathrooms are elegantly finished with Moen fixtures, a bestoke Owner's vanity, and refined tilework, while every bedroom closet has been professionally designed and illuminated by California Closets for maximum organization and convenience. Window treatments from The Shade Store, including select motorized shades, add both style and effortless comfort throughout the home. Outside, the meticulously manicured grounds create a private garden retreat with numerous fruit trees-including two mature persimmon trees-berry trellises, perennial flowers, and thoughtfully designed plantings. Two custom patios provide ideal spaces for seasonal entertaining and relaxation, while a convenient roll-up door offers easy access for storage or future expansion into an outdoor kitchen area. To compliment the amazing feature you can see, note that all electrical wiring to include a carport EV 220 charging outlet and plumbing has been professionally replaced. Just when you thought it could not get any better, the lowest level is fully open and ready for storage or workout area. This exceptional residence offers a rare combination of luxury, craftsmanship, and livability, with every element intentionally selected to create a truly one-of-a-kind home. This is one you will not want to miss.
Full Property Details
Full Property Details for 6131 Sherborn Ln
General
- Sold For: $1,035,000
- Taxes: $9,047 (2025)
- Status: Closed
- Type: Single Family
- Source: BrightMLSMidAtlantic
- MLS ID: VAFX2309488
- Added to Site: 52 day(s) ago
Interior
- Fireplace: Yes
- Number of Fireplaces: 1
- Fireplace(s): Wood
- Appliances: Built-In Microwave, Cooktop, Dishwasher, Disposal, Dryer, Refrigerator, Washer, Exhaust Fan, Oven/Range - Electric, Range Hood, Stainless Steel Appliances
Rooms
Bathrooms
- Total Bathrooms: 3
- Full Bathrooms: 3
- Upper Floor Baths: 2
- Upper - Full Baths: 2
- Main Floor Baths: 1
- Main - Full Baths: 1
Bedrooms
- Total Bedrooms: 5
- Bedrooms Upper: 4
- Bedrooms Main & Up: 1
Other Rooms
- Laundry: Has Laundry
Parking
- Carport Spaces: 2
- Total Spaces: 2
- Parking Type: Attached Carport
Location
- County: FAIRFAX
- Subdivision: CARDINAL FOREST
- Driving Directions: I-495 to VA-620 W/Braddock Rd , Left onto Rolling Rd, Left onto Forrester Blvd, Right on Sherborn Ln.
School Information
- School District: Fairfax County Public Schools
- Elementary School: Cardinal Forest
- Middle School: Irving
- High School: West Springfield
Heating & Cooling
- Central air: Yes
- Cooling Type: Ceiling Fan(s), Central A/C
- Cooling Fuel: Electric
- Heating Type: Forced Air
- Heating Fuel: Electric
- Water Heater: Electric
Utilities
- Sewer: Public Sewer
- Water: Public
Structural Information
- Architectural Style: Split Level
- Structure Type: Detached
- Construction: Brick, Brick Front, Combination, Fiber Cement
- Basement: Yes
- Basement Desc.: Unfinished
- Foundation: Brick/Mortar
- Stories Description: Main, Upper 1
- Square Feet: 2,673
- Sq. Ft. Source: Estimated
- Living Area: 2,127 Sq. Ft.
- Finished Above Grnd: 2,127 Sq. Ft.
- Year Built: 1966
- Year Built Source: Assessor
- Property Condition: Very Good
Additional Structures
- Other Structures: Shed
Lot Features
- Lot Size (Acres): 0.27
- Lot Size (Sq. Ft.): 11,902
- Lot Size Source: Assessor
- Zoning: 370
Financial Considerations
- Price Per Sq. Ft.: $481.9
- Assessment Year: 2026
- County Tax: $8,785
- County Tax Freq: Annually
- Tax w/Assessment: $812,140
- Tax Amount: $9,047
- Tax Year: 2025
- Terms: Standard Sale
- Tax Total Finished Sq. Ft.: 1511
Disclosures and Reports
- Ownership: Fee Simple
- Section: 1
- Lot Number: 29A
Listed and Sold by EXP Realty, LLC, Trey E Grooms

Get Pre-Approved Today
Schools
Schools serving 6131 Sherborn Ln
School District:Fairfax County Public Schools
| Name | Grades | Distance |
|---|---|---|
Cardinal Forest Elementary School 8600 Forrester Boulevard, Springfield, VA 22152 | PK-6 | 0.6 mi |
Irving Middle School 8100 Old Keene Mill Road, Springfield, VA 22152 | 7-8 | 0.6 mi |
West Springfield High School 6100 Rolling Road, Springfield, VA 22152 | 9-12 | 0.3 mi |
Disclaimer:
School attendance boundaries provided by ATTOM Data Solutions and are for reference only. Contact the school directly to verify enrollment eligibility.
Price & Sales History for 6131 Sherborn Ln
Date
Details
Price
Change
Source
6/15/2026
Sold
$1,035,000
0.98%
MLS
5/18/2026
Listed
$1,025,000
—
MLS
Disclaimer: Historical sales information is derived from public records provided by the county offices. Information is not guaranteed and should be independently verified.
6131 Sherborn Lane, Springfield, VA 22152 (MLS# VAFX2309488) is a Single Family property that was sold at $1,035,000 on June 15, 2026. Want to learn more about 6131 Sherborn Lane? Do you have questions about finding other Single Family real estate for sale in Springfield? You can browse all Springfield real estate or contact a Coldwell Banker agent to request more information.