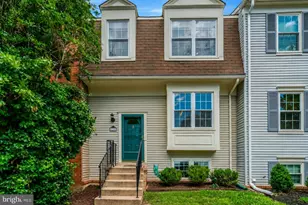
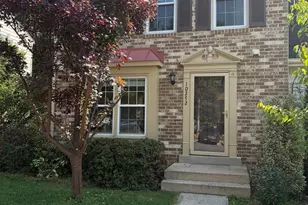
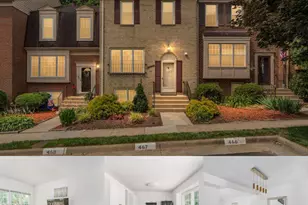
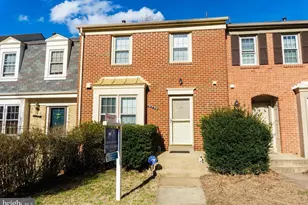
This is a carousel with tiles that activate property listing cards. Use the previous and next buttons to navigate.
1/1
$635,000
This is a carousel with tiles that activate property listing cards. Use the previous and next buttons to navigate.
1/1
Property Description
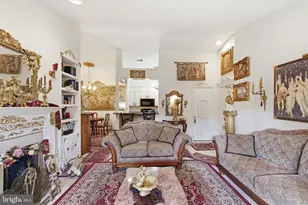
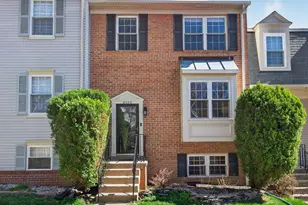
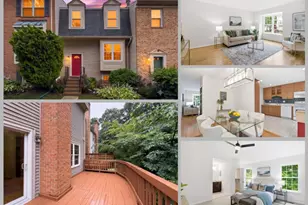
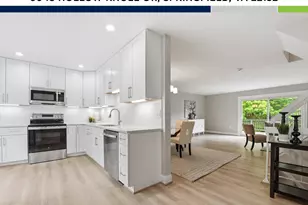
Step inside your new home and feel the warmth immediately. Whether you're enjoying a quiet morning, hosting friends for laughter-filled evenings, or simply unwinding after a long day, you appreciate the generous warm light that invades your home on all levels. Glide across beautiful wood floors with soft recessed lighting adding unobtrusive warmth and beautifully updated finishes create an atmosphere that's both cozy and sophisticated, inviting you to kick off your shoes and truly relax. The renovated kitchen is the heart of this home-a delightful space designed for real life. Imagine the aroma of fresh coffee brewing as you start your day, the joy of orchestrating meals for loved ones with spacious counter space, or the easy flow of conversation while friends gather around. With updated bathrooms, convenience and peace of mind are added to your list of benefits. Even better? Major system upgrades completed in 2024-including a new HVAC system, water heater, and most appliances-mean you can move in with confidence, knowing the huge benefit that this home is ready to support your life for years to come. Upstairs, the spacious bedrooms offer peaceful retreats where you can truly recharge. Downstairs, the fully finished lower level is a game-changer-bursting with potential as a lively recreation room, productive home office, energizing fitness space, cozy media room, or welcoming guest suite. No matter how your life evolves-whether you're working from home, hosting family and friends, or simply craving room to breathe-this home adapts beautifully to every chapter. Outside, your private deck extends the living space into the fresh air and the filtering sunlight from trees above, creating the perfect spot for sunset dinners, peaceful mornings with a book, or relaxed evenings under the stars. The community amenities feel like an extension of your own backyard: a sparkling pool for summer fun, recreation areas, basketball courts, scenic parks, trails, playgrounds, and lush green space all just moments away. Best of all, you're perfectly connected-shopping, dining, public transportation, major commuter routes, Washington, D.C., and Fort Belvoir are all easily accessible. This is the desirable kind of home that balances neighborhood charm with everyday convenience and adventure. Combining beautiful updates, incredibly versatile living areas, wonderful outdoor space, and a location that delivers the best of everything, this property is your heartfelt opportunity to embrace the Springfield lifestyle you've been dreaming of. (Photos may be virtually staged.)
Full Property Details
Full Property Details for 6149 Green Hollow Ct
General
- Sold For: $635,000
- HOA FEE: $98/month
- Taxes: $7,243 (2025)
- Status: Closed
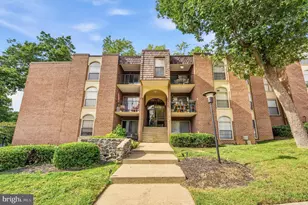
- Type: Townhouse
- Source: BrightMLSMidAtlantic
- MLS ID: VAFX2316124
- Added to Site: 101 day(s) ago
Interior
- Interior Features: Recessed Lighting, Ceiling Fan(s), Window Treatments
- Fireplace: Yes
- Number of Fireplaces: 1
- Appliances: Built-In Microwave, Dryer, Washer, Dishwasher, Disposal, Icemaker, Refrigerator, Stove
Rooms
Bathrooms
- Total Bathrooms: 4
- Full Bathrooms: 3
- Half Bathrooms: 1
- Upper Floor Baths: 2
- Upper - Full Baths: 2
- Main Floor Baths: 1
- Main - 1/2 Baths: 1
- Lower Floor Baths: 1
- Lower - Full Baths: 1
Bedrooms
- Total Bedrooms: 3
- Bedrooms Upper: 3
Additional Information
- Shared Pool: Yes
- Pool: Yes
Exterior
- Porch/Patio/Deck: Deck(s), Patio(s)
Parking
- Assigned Spaces: 1
- Parking Features: Assigned
- Parking Type: Parking Lot
Location
- County: FAIRFAX
- Subdivision: THE TIMBERS
- Driving Directions: From I-495, take Braddock Rd W, left on Rolling Rd, right on Old Keene Mill Rd, left on Sydenstricker Rd, right on Green Hollow Ct.
School Information
- School District: Fairfax County Public Schools
- Elementary School: Cardinal Forest
- Middle School: Irving
- High School: West Springfield
Community
- Association: Yes
Heating & Cooling
- Central air: Yes
- Cooling Type: Central A/C
- Cooling Fuel: Electric
- Heating Type: Heat Pump(s)
- Heating Fuel: Electric
- Water Heater: Electric
Utilities
- Sewer: Public Sewer
- Water: Public
Structural Information
- Architectural Style: Colonial
- Structure Type: Interior Row/Townhouse
- Construction: Brick, Vinyl Siding
- Basement: Yes
- Basement Desc.: Walkout Level
- Foundation: Other
- Walls/Ceilings: Vaulted Ceilings
- Stories Description: Lower 1, Main, Upper 1
- Square Feet: 2,205
- Sq. Ft. Source: Estimated
- Living Area: 1,980 Sq. Ft.
- Finished Above Grnd: 1,470 Sq. Ft.
- Finished Below Grnd: 510 Sq. Ft.
- Year Built: 1985
- Year Built Source: Assessor
Unit Information
Unit 1
- Bathrooms-Lower: 1
Lot Features
- Lot Size (Acres): 0.03
- Lot Size (Sq. Ft.): 1,447
- Lot Size Source: Assessor
- Zoning: 181
- Fencing (Description): Rear, Privacy
Financial Considerations
- Price Per Sq. Ft.: $425.17
- Association Fee: $98
- Assoc Fee Freq.: Monthly
- Assessment Year: 2026
- County Tax: $7,033
- County Tax Freq: Annually
- Tax w/Assessment: $654,740
- Tax Amount: $7,243
- Tax Year: 2025
- Terms: Standard Sale
- Tax Total Finished Sq. Ft.: 1470
Disclosures and Reports
- Ownership: Fee Simple
- Exclusions: shed
- Section: 3T
- Lot Number: 342AA
Listed by Keller Williams Realty, Sarah A. Reynolds
Sold by Classic Realty LTD, Dolgor Ploetz

Get Pre-Approved Today
Schools
Schools serving 6149 Green Hollow Ct
School District:Fairfax County Public Schools
| Name | Grades | Distance |
|---|---|---|
Cardinal Forest Elementary School 8600 Forrester Boulevard, Springfield, VA 22152 | PK-6 | 0.6 mi |
Irving Middle School 8100 Old Keene Mill Road, Springfield, VA 22152 | 7-8 | 1.3 mi |
West Springfield High School 6100 Rolling Road, Springfield, VA 22152 | 9-12 | 0.4 mi |
Disclaimer:
School attendance boundaries provided by ATTOM Data Solutions and are for reference only. Contact the school directly to verify enrollment eligibility.
Price & Sales History for 6149 Green Hollow Ct
Date
Details
Price
Change
Source
8/13/2026
Sold
$635,000
1.6%
MLS
6/17/2026
Listed
$625,000
—
MLS
Disclaimer: Historical sales information is derived from public records provided by the county offices. Information is not guaranteed and should be independently verified.
6149 Green Hollow Court, Springfield, VA 22152 (MLS# VAFX2316124) is a Townhouse property that was sold at $635,000 on August 13, 2026. Want to learn more about 6149 Green Hollow Court? Do you have questions about finding other Townhouse real estate for sale in Springfield? You can browse all Springfield real estate or contact a Coldwell Banker agent to request more information.