This is a carousel with tiles that activate property listing cards. Use the previous and next buttons to navigate.
1/1
$610,000
This is a carousel with tiles that activate property listing cards. Use the previous and next buttons to navigate.
1/1
Property Description
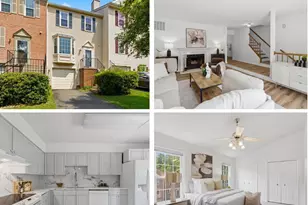
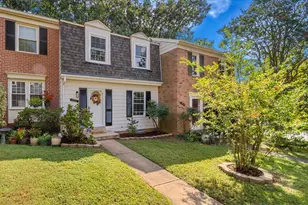
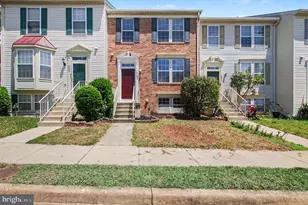
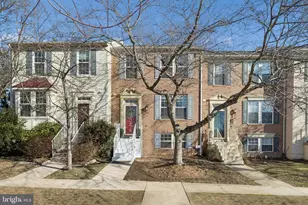
Welcome home to this beautifully updated 3-bedroom, 2 full bath, 2 half bath townhome ideally located in the heart of Springfield! Tucked away on a quiet court, this light-filled home offers the perfect blend of comfort, style, and convenience. The updated bathrooms, newer roof (2022), and new windows (2022) provide peace of mind while the spacious layout offers functionality for everyday living and entertaining alike. The main level features a bright kitchen that opens to a large deck - the perfect space for morning coffee, outdoor dining, or hosting friends and family. Downstairs, enjoy a cozy walkout basement complete with a family room and fireplace, creating the ideal retreat for movie nights, relaxing evenings, or a home office setup. Step outside to the private patio and fully fenced backyard, perfect for pets, gardening, or entertaining. Additional highlights include two reserved parking spaces and an ideal commuter location with quick access to I-95, I-395, I-495, Fairfax County Parkway, Franconia-Springfield Metro, and nearby Park & Ride options. Enjoy being just minutes from shopping, dining, parks, and entertainment including Springfield Town Center, Mike's American, Silver Diner, and outdoor recreation at Lake Accotink Park and Springfield Forest Park. Conveniently located near Alexandria, Kingstowne, and Washington, D.C., this home offers the perfect combination of suburban comfort and city accessibility. Don't miss this incredible opportunity!
Full Property Details
Full Property Details for 6397 Stagg Ct
General
- Sold For: $610,000
- HOA FEE: $140/month
- HOA FEE FREQ.: Quarterly
- Taxes: $6,761 (2025)
- Status: Closed
- Type: Townhouse
- Source: BrightMLSMidAtlantic
- MLS ID: VAFX2315956
- Added to Site: 68 day(s) ago
Interior
- Rooms/Areas: Living Room, Dining Room, Primary Bedroom, Bedroom 2, Bedroom 3, Kitchen, Family Room, Laundry, Office, Primary Bathroom, Full Bath, Half Bath
- Interior Features: Window Treatments, Bathroom - Tub Shower, Bathroom - Walk-In Shower, Breakfast Area, Carpet, Ceiling Fan(s), Family Room Off Kitchen, Kitchen - Eat-In, Kitchen - Island, Kitchen - Table Space, Primary Bath(s), Upgraded Countertops, Walk-in Closet(s)
- Fireplace: Yes
- Number of Fireplaces: 1
- Fireplace(s): Screen, Gas/Propane
- Appliances: Dryer, Washer, Dishwasher, Disposal, Refrigerator, Icemaker, Stove
- Flooring: Carpet, Hardwood, Ceramic Tile
Rooms
Bathrooms
- Total Bathrooms: 4
- Full Bathrooms: 2
- Half Bathrooms: 2
- Upper Floor Baths: 2
- Upper - Full Baths: 2
- Main Floor Baths: 1
- Main - 1/2 Baths: 1
- Lower Floor Baths: 1
- Lower - 1/2 Baths: 1
Bedrooms
- Total Bedrooms: 3
- Bedrooms Upper: 3
Other Rooms
- Laundry: Basement
Additional Information
- Shared Pool: Yes
- Pool: Yes
Exterior
- Exterior Features: Satellite Dish, Exterior Lighting, Sidewalks
- Porch/Patio/Deck: Deck(s), Patio(s)
Parking
- Assigned Spaces: 2
- Total Spaces: 2
- Parking Features: Assigned
- Parking Type: Parking Lot
Location
- County: FAIRFAX
- Subdivision: JAPONICA
- Driving Directions: Cross street to Seatrend Way
School Information
- School District: Fairfax County Public Schools
- Elementary School: Forestdale
- Middle School: Key
- High School: John R. Lewis
Community
- Association: Yes
- Assoc. Name: JAPONICA
Heating & Cooling
- Central air: Yes
- Cooling Type: Central A/C
- Cooling Fuel: Electric
- Heating Type: Forced Air
- Heating Fuel: Natural Gas
- Water Heater: Natural Gas
Utilities
- Sewer: Public Sewer
- Water: Public
Structural Information
- Architectural Style: Colonial
- Structure Type: Interior Row/Townhouse
- Construction: Aluminum Siding
- Basement: Yes
- Basement Desc.: Walkout Level
- Foundation: Other
- Stories Description: Lower 1, Main, Upper 1
- Square Feet: 1,860
- Sq. Ft. Source: Estimated
- Living Area: 1,860 Sq. Ft.
- Finished Above Grnd: 1,240 Sq. Ft.
- Finished Below Grnd: 620 Sq. Ft.
- Year Built: 1997
- Year Built Source: Assessor
Unit Information
Unit 1
- Bathrooms-Lower: 1
Lot Features
- Lot Size (Acres): 0.03
- Lot Size (Sq. Ft.): 1,390
- Lot Size Source: Assessor
- Zoning: 308
- Fencing (Description): Rear
Financial Considerations
- Price Per Sq. Ft.: $483.87
- Association Fee: $420
- Assoc Fee Freq.: Quarterly
- Assessment Year: 2026
- County Tax: $6,565
- County Tax Freq: Annually
- Tax w/Assessment: $609,120
- Tax Amount: $6,761
- Tax Year: 2025
- Terms: Standard Sale
- Tax Total Finished Sq. Ft.: 1240
Disclosures and Reports
- Ownership: Fee Simple
- Section: 1
- Lot Number: 68
Listed by eXp Realty LLC, Melissa Anne Melendez
Sold by Samson Properties, Vladimir Belchev

Get Pre-Approved Today
Schools
Schools serving 6397 Stagg Ct
School District:Fairfax County Public Schools
| Name | Grades | Distance |
|---|---|---|
Forestdale Elementary School 6530 Elder Avenue, Springfield, VA 22150 | PK-6 | 0.6 mi |
Key Middle School 6402 Franconia Road, Springfield, VA 22150 | 7-8 | 0.2 mi |
John R. Lewis High School 6540 Franconia Road, Springfield, VA 22150 | 9-12 | 0.6 mi |
Disclaimer:
School attendance boundaries provided by ATTOM Data Solutions and are for reference only. Contact the school directly to verify enrollment eligibility.
Price & Sales History for 6397 Stagg Ct
Date
Details
Price
Change
Source
7/08/2026
Sold
$610,000
1.67%
MLS
6/04/2026
Listed
$600,000
—
MLS
Disclaimer: Historical sales information is derived from public records provided by the county offices. Information is not guaranteed and should be independently verified.
6397 Stagg Court, Springfield, VA 22150 (MLS# VAFX2315956) is a Townhouse property that was sold at $610,000 on July 08, 2026. Want to learn more about 6397 Stagg Court? Do you have questions about finding other Townhouse real estate for sale in Springfield? You can browse all Springfield real estate or contact a Coldwell Banker agent to request more information.