This is a carousel with tiles that activate property listing cards. Use the previous and next buttons to navigate.
1/1
$882,500
This is a carousel with tiles that activate property listing cards. Use the previous and next buttons to navigate.
1/1
Property Description
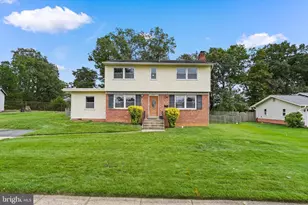
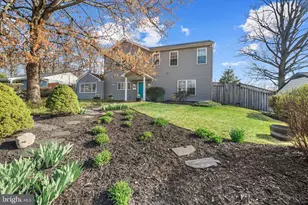
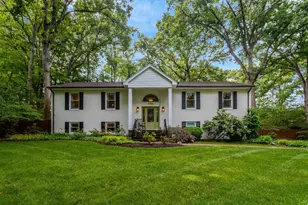
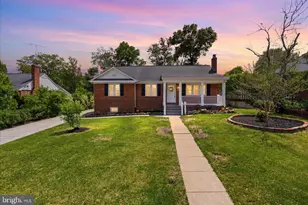
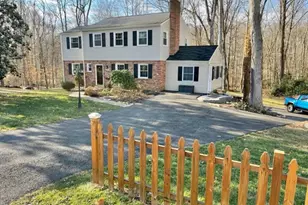
***You will have to see this home in person to truly understand how special it is*** Located in the Monticello Forest neighborhood, this fabulous surprisingly large expanded ranch offers a rare combination of space, flexibility, and privacy. Originally built in 1954 and thoughtfully expanded, the home features solid brick construction and a unique, functional layout. This home is truly one of a kind and worth visiting - even it to stroll the STUNNING backyard. This might be one of the prettiest gardens you will see in Springfield. Beauty and functionality combined.. the owners average $18.00 per month for electricity (the solar panels have been paid off). As the cost of electricity rises, owning such a large home won't have to cost you an arm and leg to keep cool and warm! With five bedrooms and 3.5 bathrooms-including a large main-level suite-this home works well for multigenerational living, an au pair setup, or a private home office with its own entrance. Two laundry areas add convenience for larger households. Inside, you'll find hardwood floors, crown molding, abundant natural light, and fresh paint throughout. The primary bathroom includes a walk-in shower, high ceilings, and a skylight. The finished daylight lower level provides additional space for a gym, office, or recreation area. The home has two fireplaces with beautiful mantels. Set on 0.39 acres, the property offers a stunning private, park-like setting. The backyard backs to parkland, and the outdoor spaces include a patio and gazebo-ideal for relaxing or entertaining. A large carport and extended driveway provide ample parking. This special home has been home lovingly cared for by the same family for decades. With a unique and flexible layout in a quiet, established neighborhood, this home offers both privacy and convenient access to nearby amenities.
Full Property Details
Full Property Details for 6400 Julian St
General
- Sold For: $882,500
- Taxes: $8,308 (2025)
- Status: Closed
- Type: Single Family
- Source: BrightMLSMidAtlantic
- MLS ID: VAFX2295852
- Added to Site: 68 day(s) ago
Interior
- Number of Rooms: 8
- Rooms/Areas: Bedroom 2, Bedroom 3, Bedroom 1, Bathroom 1, Bathroom 2
- Interior Features: Air Filter System, Bathroom - Stall Shower, Bathroom - Walk-In Shower, Built-Ins, Crown Moldings, Dining Area, Entry Level Bedroom, Floor Plan - Traditional, Formal/Separate Dining Room, Kitchen - Gourmet, Primary Bath(s), Recessed Lighting, Skylight(s), Stove - Pellet, Walk-in Closet(s), Window Treatments, Wood Floors
- Fireplace: Yes
- Number of Fireplaces: 2
- Fireplace(s): Mantel(s), Wood
- Appliances: Built-In Microwave, Dishwasher, Disposal, Humidifier, Refrigerator, Stainless Steel Appliances
- Flooring: Hardwood, Ceramic Tile
Rooms
Bathrooms
- Total Bathrooms: 4
- Full Bathrooms: 3
- Half Bathrooms: 1
- Main Floor Baths: 3
- Main - Full Baths: 2
- Main - 1/2 Baths: 1
- Lower Floor Baths: 1
- Lower - Full Baths: 1
Bedrooms
- Total Bedrooms: 5
- Bedrooms Lower: 3
- Bedrooms Main & Up: 2
Other Rooms
- Laundry: Main Floor, Lower Floor
Exterior
- Exterior Features: Extensive Hardscape, Exterior Lighting, Flood Lights
- Porch/Patio/Deck: Patio(s)
Parking
- Carport Spaces: 2
- Total Spaces: 5
- Parking Features: Concrete Driveway
- Parking Type: Attached Carport, Driveway
Location
- County: FAIRFAX
- Subdivision: MONTICELLO FOREST
- Driving Directions: Feel free to park in driveway
- Location Details: Suburban
School Information
- School District: Fairfax County Public Schools
- Elementary School: Crestwood
- Middle School: Key
- High School: John R. Lewis
Heating & Cooling
- Central air: Yes
- Cooling Type: Central A/C
- Cooling Fuel: Electric
- Heating Type: Central
- Heating Fuel: Natural Gas
- Water Heater: Natural Gas
Utilities
- Sewer: Public Sewer
- Water: Community
- Utility Description: Natural Gas Available
Structural Information
- Architectural Style: Ranch/Rambler
- Structure Type: Detached
- Construction: Brick, Vinyl Siding
- Basement: Yes
- Basement Desc.: Daylight, Full
- Foundation: Permanent
- Roof: Shingle
- Windows: Casement
- Doors: Insulated
- Stories Description: Lower 1, Main
- Square Feet: 3,688
- Sq. Ft. Source: Estimated
- Living Area: 3,644 Sq. Ft.
- Finished Above Grnd: 1,844 Sq. Ft.
- Finished Below Grnd: 1,800 Sq. Ft.
- Year Built: 1954
- Year Built Source: Estimated
Unit Information
Unit 1
- Bathrooms-Lower: 1
- Bedrooms-Lower: 3
Additional Structures
- Other Structures: Gazebo, Shed
Lot Features
- Property View: Garden/Lawn
- Lot Size (Acres): 0.39
- Lot Size (Sq. Ft.): 16,988
- Lot Size Source: Estimated
- Zoning: 130
- Lot Description: Backs - Parkland, Front Yard, Landscaping, Private, Secluded
Green Features
- Energy Efficient: Fireplace/Wood Stove
- Energy Generation: PV Solar Array(s) Owned
Financial Considerations
- Price Per Sq. Ft.: $460.95
- Tax w/Assessment: $718,630
- Tax Amount: $8,308
- Tax Year: 2025
- Terms: Standard Sale
Disclosures and Reports
- Ownership: Fee Simple
Listed by Compass, Natalie Perdue
Sold by Long & Foster Real Estate, Inc., Kari Diehl Blanco

Get Pre-Approved Today
Schools
Schools serving 6400 Julian St
School District:Fairfax County Public Schools
| Name | Grades | Distance |
|---|---|---|
Crestwood Elementary School, Springfield, VA 6010 Hanover Avenue, Springfield, VA 22150 | PK-6 | 0.6 mi |
Key Middle School 6402 Franconia Road, Springfield, VA 22150 | 7-8 | 2.1 mi |
John R. Lewis High School 6540 Franconia Road, Springfield, VA 22150 | 9-12 | 1.6 mi |
Disclaimer:
School attendance boundaries provided by ATTOM Data Solutions and are for reference only. Contact the school directly to verify enrollment eligibility.
Price & Sales History for 6400 Julian St
Date
Details
Price
Change
Source
5/28/2026
Sold
$882,500
3.82%
MLS
5/01/2026
Listed
$850,000
—
MLS
Disclaimer: Historical sales information is derived from public records provided by the county offices. Information is not guaranteed and should be independently verified.
6400 Julian Street, Springfield, VA 22150 (MLS# VAFX2295852) is a Single Family property that was sold at $882,500 on May 28, 2026. Want to learn more about 6400 Julian Street? Do you have questions about finding other Single Family real estate for sale in Springfield? You can browse all Springfield real estate or contact a Coldwell Banker agent to request more information.