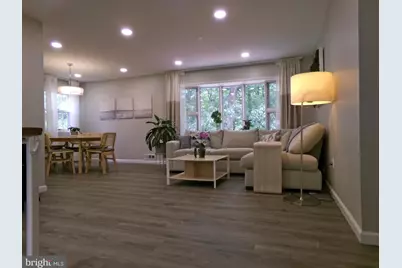
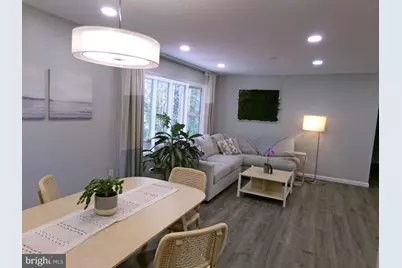
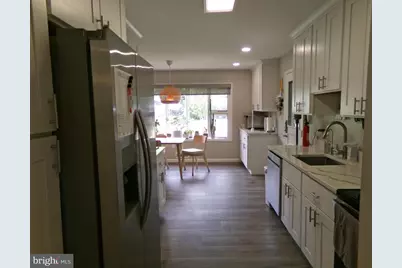
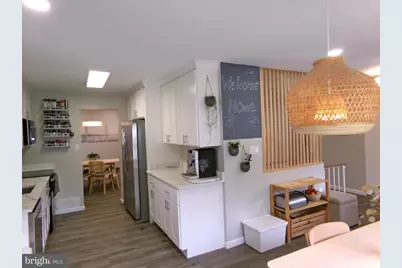
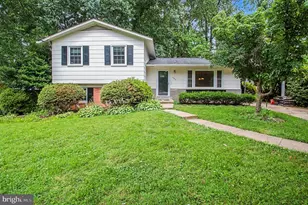
Full Property Details for 6401 Limerick Ct
General
- Price: $799,900
- Taxes: $9,099 (2025)
- Status: Active
- Type: Single Family
- Source: BrightMLSMidAtlantic
- MLS ID: VAFX2330420
- Updated: 9/30/2026
- Added to Site: 68 day(s) ago
Interior
- Appliances: Built-In Microwave, Dishwasher, Disposal, Dryer, Exhaust Fan, Icemaker, Refrigerator, Stove, Washer
Rooms
- Total Bathrooms: 3
- Full Bathrooms: 3
- Main Floor Baths: 2
- Main - Full Baths: 2
- Lower Floor Baths: 1
- Lower - Full Baths: 1
- Total Bedrooms: 4
- Bedrooms Lower: 1
- Bedrooms Main & Up: 3
Exterior
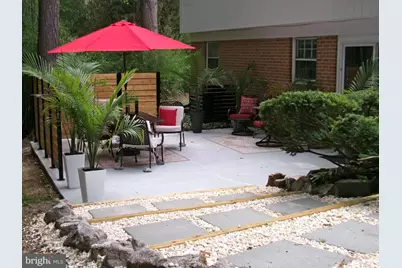
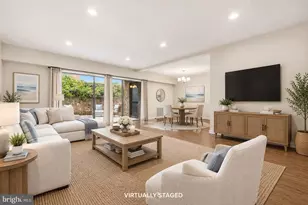
- Porch/Patio/Deck: Patio(s)
Parking
- Carport Spaces: 1
- Total Spaces: 3
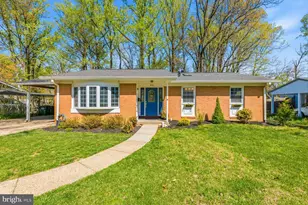
- Parking Type: Attached Carport, Driveway
Location
- County: FAIRFAX
- Subdivision: KEENE MILL MANOR
- Driving Directions: From 95/395/495 Take exit 644 West Old Keene Mill Rd, At 5th light- Right on Greeley Blvd, Left on Brompton, Left on Charnwood, Left on Limerick OR See GPS
School Information
- School District: Fairfax County Public Schools
- Elementary School: Keene Mill
- Middle School: Irving
- High School: West Springfield
Heating & Cooling
- Central air: Yes
- Cooling Type: Central A/C
- Cooling Fuel: Electric
- Heating Type: 90% Forced Air
- Heating Fuel: Natural Gas
- Water Heater: Natural Gas
Utilities
- Sewer: Public Septic, Public Sewer
- Water: Public
Structural Information
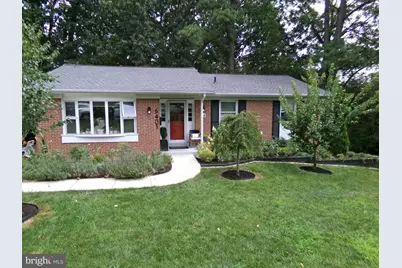
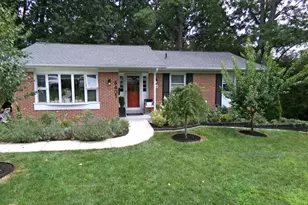
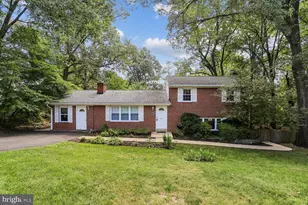
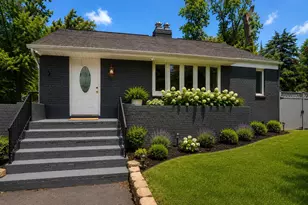
- Architectural Style: Ranch/Rambler
- Structure Type: Detached
- Model: BRIARWOOD
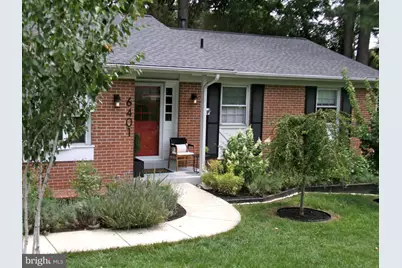
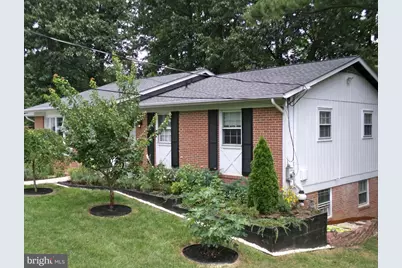
- Construction: Brick
- Basement: Yes
- Basement Entrance: Yes
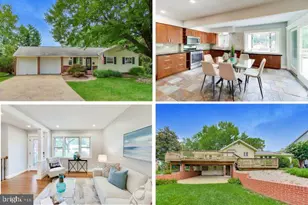
- Basement Desc.: Fully Finished, Rear Entrance, Walkout Level
- Foundation: Slab
- Stories Description: Lower 1, Main
- Square Feet: 2,314
- Sq. Ft. Source: Estimated
- Living Area: 2,314 Sq. Ft.
- Finished Above Grnd: 1,324 Sq. Ft.
- Finished Below Grnd: 990 Sq. Ft.
- Year Built: 1963
- Year Built Source: Assessor
- Property Condition: Excellent
Unit Information
- Bathrooms-Lower: 1
- Bedrooms-Lower: 1
Additional Structures
Lot Features
- Property View: Garden/Lawn, Trees/Woods
- Lot Size (Acres): 0.35
- Lot Size (Sq. Ft.): 15,255
- Lot Size Source: Assessor
- Zoning: 130
- Lot Description: Backs to Trees, Cul-de-sac
Financial Considerations
- Price Per Sq. Ft.: $604.15
- Assessment Year: 2026
- City/TownTax Freq: Annually
- County Tax: $8,835
- County Tax Freq: Annually
- Tax w/Assessment: $788,890
- Tax Amount: $9,099
- Tax Year: 2025
- Tax Total Finished Sq. Ft.: 1324
Disclosures and Reports
- Ownership: Fee Simple
- Section: 6
- Lot Number: 588
Listed by Samson Properties, Carmen S Carter-Howell