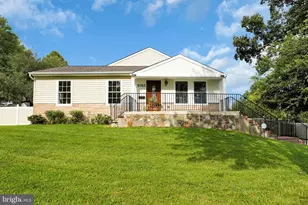
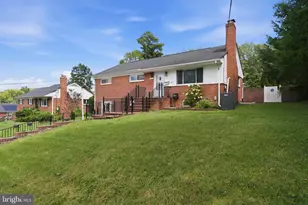
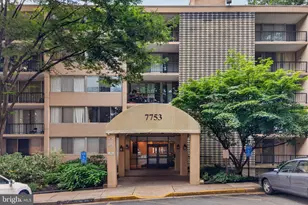
This is a carousel with tiles that activate property listing cards. Use the previous and next buttons to navigate.
1/1
$3,350
This is a carousel with tiles that activate property listing cards. Use the previous and next buttons to navigate.
1/1
Property Description
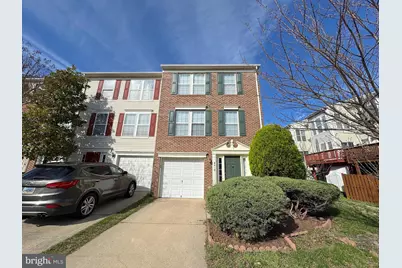
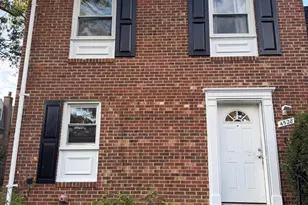
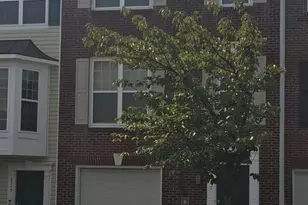
This charming End Unit Townhome residence offers a welcoming atmosphere and functional design across multiple levels. The interior features neutral interior tones throughout, creating a bright and versatile backdrop for any decor style. On the main level, the living spaces are accented by classic hardwood flooring that flows seamlessly through the open layout. The kitchen provides a practical workspace with ample counter area and storage, connecting easily to the formal dining space for convenient entertaining. The upper level is configured with well-proportioned bedrooms and full bathrooms, providing a private and comfortable retreat. A finished lower level offers additional flex space suitable for a home office or recreation room, along with dedicated storage and laundry areas. The exterior grounds are maintained and feature a private outdoor area perfect for relaxation. This property is professionally managed and follows a specific pet policy. Cats and dogs are considered on a case-by-case basis with a required pet addendum and deposit. There is a maximum limit of one pet with a weight restriction between 5-25lbs. -------------------------------------------------------------------------------------------------------------------------------------------- All Richey Property Management residents must enroll in and purchase a Resident Benefits Package which includes liability insurance, credit building to help boost the resident's credit score with timely rent payments, up to $1M Identity Theft Protection, HVAC air filter delivery (for applicable properties), move-in concierge service making utility connection and home service setup a breeze during your move-in, our best-in-class resident rewards program, and much more! More details and options provided upon application.
Full Property Details
Full Property Details for 6410 Katherine Ann Ln
General
- Rent: $3,350
- Status: Closed
- Type: Townhouse
- Source: BrightMLSMidAtlantic
- MLS ID: VAFX2295570
- Added to Site: 63 day(s) ago
Rental Information
- Max. Lease (Mths): 24
- Min. Lease (Mths): 12
Interior
- Interior Features: Breakfast Area, Kitchen - Eat-In, Chair Railings, Crown Moldings, Dining Area, Family Room Off Kitchen, Floor Plan - Open, Formal/Separate Dining Room, Kitchen - Table Space, Primary Bath(s), Recessed Lighting, Upgraded Countertops, Walk-in Closet(s), Window Treatments, Wood Floors
- Fireplace: Yes
- Number of Fireplaces: 1
- Fireplace(s): Fireplace - Glass Doors, Gas/Propane, Mantel(s), Marble
- Appliances: Oven/Range - Gas, Refrigerator, Dishwasher, Microwave, Disposal
- Flooring: Hardwood, Carpet
Rooms
Bathrooms
- Total Bathrooms: 3
- Full Bathrooms: 2
- Half Bathrooms: 1
- Upper Floor Baths: 2
- Upper - Full Baths: 2
- Lower Floor Baths: 1
- Lower - 1/2 Baths: 1
Bedrooms
- Total Bedrooms: 3
- Bedrooms Upper: 3
Other Rooms
- Laundry: Lower Floor
Additional Information
- Shared Amenities: Jog/Walk Path, Pool - Outdoor, Swimming Pool, Tennis Courts, Tot Lots/Playground
- Shared Pool: Yes
- Pool: Yes
Exterior
- Exterior Features: Exterior Lighting, Gutter System
- Porch/Patio/Deck: Deck(s), Patio(s)
Parking
- Garage: Yes
- Garage Spaces: 1
- Total Spaces: 1
- Parking Features: Concrete Driveway
- Parking Type: Attached Garage, Driveway, Parking Lot, On Street
- Garage Description: Garage - Front Entry, Garage Door Opener
Location
- County: FAIRFAX
- Subdivision: JAPONICA
- Driving Directions: GPS
School Information
- School District: Fairfax County Public Schools
- Elementary School: Forestdale
- Middle School: Key
- High School: John R. Lewis
Community
- Association: Yes
- Assoc. Name: GREENWOOD HOA
- Assoc. Fees Include: Pool(s), Reserve Funds, Snow Removal, Trash, Common Area Maintenance, Management
- Pets Allowed: Yes
- Pets: Case by Case Basis, Cats OK, Dogs OK, Number Limit, Pe
Heating & Cooling
- Central air: Yes
- Cooling Type: Central A/C
- Cooling Fuel: Electric
- Heating Type: Forced Air
- Heating Fuel: Natural Gas
- Water Heater: Natural Gas
Utilities
- Sewer: Other
- Water: Other
Structural Information
- Architectural Style: Traditional
- Structure Type: End of Row/Townhouse
- Construction: Brick, Vinyl Siding
- Foundation: Slab
- Walls/Ceilings: 9'+ Ceilings, Cathedral Ceilings
- Doors: French
- Stories Description: Lower 1, Main, Upper 1
- Square Feet: 1,252
- Sq. Ft. Source: Assessor
- Living Area: 1,252 Sq. Ft.
- Finished Above Grnd: 1,252 Sq. Ft.
- Year Built: 1998
- Year Built Source: Assessor
Unit Information
Unit 1
- Bathrooms-Lower: 1
Lot Features
- Lot Size (Acres): 0.04
- Lot Size (Sq. Ft.): 1,728
- Lot Size Source: Assessor
- Zoning: 308
- Fencing (Description): Rear, Wood
Financial Considerations
- Price Per Sq. Ft.: $2.68
- Assoc Fee Freq.: Monthly
- Application Fee: $60
- Other Fee: $45
- Other Fee Freq.: Monthly
- Security Deposit: $3,350
- Pet Deposit: $500
- Tax Total Finished Sq. Ft.: 1252
Disclosures and Reports
- Ownership: Other
Listed by Richey Real Estate Services, Musaab Aldakheel
Sold by Corcoran McEnearney, Monica Lee Leszczak

Schools
Schools serving 6410 Katherine Ann Ln
School District:Fairfax County Public Schools
| Name | Grades | Distance |
|---|---|---|
Forestdale Elementary School 6530 Elder Avenue, Springfield, VA 22150 | PK-6 | 0.6 mi |
Key Middle School 6402 Franconia Road, Springfield, VA 22150 | 7-8 | 0.3 mi |
John R. Lewis High School 6540 Franconia Road, Springfield, VA 22150 | 9-12 | 0.7 mi |
Disclaimer:
School attendance boundaries provided by ATTOM Data Solutions and are for reference only. Contact the school directly to verify enrollment eligibility.
Price History for 6410 Katherine Ann Ln
Date
Details
Price
Change
Source
4/02/2026
Sold
$3,350
—
MLS
3/26/2026
Listed
$3,350
—
MLS
Disclaimer: Historical sales information is derived from public records provided by the county offices. Information is not guaranteed and should be independently verified.
6410 Katherine Ann Lane, Springfield, VA 22150 (MLS# VAFX2295570) is a Townhouse property that was sold at $3,350 on April 02, 2026. Want to learn more about 6410 Katherine Ann Lane? Do you have questions about finding other real estate for sale or rent in Springfield? You can browse all Springfield rentals or contact a Coldwell Banker agent to request more information.