This is a carousel with tiles that activate property listing cards. Use the previous and next buttons to navigate.
1/1
$850,888
This is a carousel with tiles that activate property listing cards. Use the previous and next buttons to navigate.
1/1
Property Description
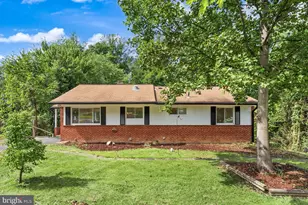
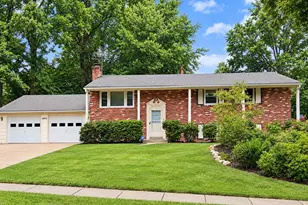
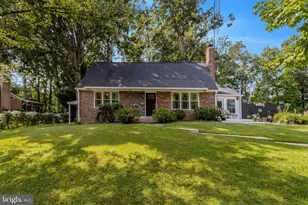
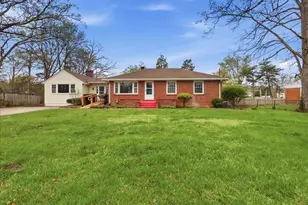
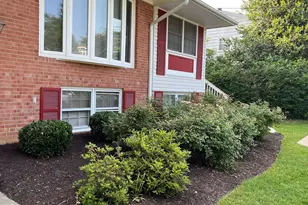
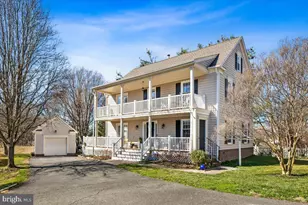
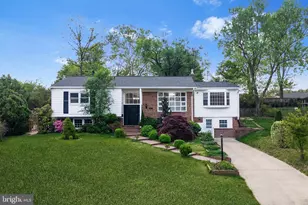
This stunning 5BR/2.5BA home sits on a premier .37-acre flat lot, offering an unmatched blend of space and versatility. The upper-level features 5 oversized bedrooms, including a primary suite with "his/hers" closets and a renovated bathroom with dual vanities, custom tile and HEATED floors. The main level is designed for modern living, featuring a fully renovated gourmet kitchen with new cabinets, appliances, counters, and lighting. Multiple living areas include a family room, formal dining, and a massive bonus flex room-perfect for a home office, gym, or media center. Step outside to your private, fenced oasis! Enjoy a paved patio, screened-in porch, and a secondary finished space currently used as a gym. The standout feature is the massive 2-car detached garage with an unfinished loft, offering incredible potential for an in-law suite, studio, or workshop. Highlights: All light fixtures have been replaced. All new window shutters and siding. New gutters. Water heater less than 4 years old. Chimney tuckpointed. Newer Roof. New doors. Strategically positioned for the modern commuter, the property offers rapid access to the I-495 Beltway, I-95, and I-395. Proximity to the Metro, VRE, and Fairfax Connector ensures a seamless transit experience to Washington, D.C., and the greater Northern Virginia area. Experience the pinnacle of Springfield living. OPEN HOUSE: SATURDAY: March 21, 11am-1pm SUNDAY: March 22, 1pm-3pm
Full Property Details
Full Property Details for 6436 Burwell St
General
- Sold For: $850,888
- Taxes: (2026)
- Status: Closed
- Type: Single Family
- Source: BrightMLSMidAtlantic
- MLS ID: VAFX2297198
- Added to Site: 68 day(s) ago
Interior
- Rooms/Areas: Living Room, Dining Room, Primary Bedroom, Bedroom 2, Bedroom 3, Bedroom 4, Bedroom 5, Kitchen, Family Room, Den, Foyer, Breakfast Room, Storage Room
- Interior Features: Family Room Off Kitchen, Kitchen - Eat-In, Kitchen - Table Space, Dining Area, Wood Floors, Primary Bath(s), Wainscotting
- Fireplace: Yes
- Number of Fireplaces: 1
- Fireplace(s): Fireplace - Glass Doors, Mantel(s)
- Appliances: Dishwasher, Disposal, Oven/Range - Gas, Dryer, Washer, Refrigerator
- Flooring: Hardwood, Ceramic Tile
Rooms
Bathrooms
- Total Bathrooms: 3
- Full Bathrooms: 2
- Half Bathrooms: 1
- Upper Floor Baths: 2
- Upper - Full Baths: 2
- Main Floor Baths: 1
- Main - 1/2 Baths: 1
Bedrooms
- Total Bedrooms: 5
- Bedrooms Upper: 5
Exterior
- Exterior Features: Play Area
- Porch/Patio/Deck: Porch(es)
Parking
- Garage: Yes
- Garage Spaces: 2
- Total Spaces: 2
- Parking Type: Off Street, Detached Garage
- Garage Description: Additional Storage Area, Oversized, Other
Location
- County: FAIRFAX
- Subdivision: MONTICELLO WOODS
- Cross Streets: Thomas
- Driving Directions: Off Franconia Rd and Thomas
School Information
- School District: Fairfax County Public Schools
- Elementary School: Springfield Estates
- Middle School: Key
- High School: John R. Lewis
Community
- Pets Allowed: Yes
- Pets: No Pet Restrictions
Heating & Cooling
- Central air: Yes
- Cooling Type: Ceiling Fan(s), Central A/C
- Cooling Fuel: Electric
- Heating Type: Forced Air
- Heating Fuel: Natural Gas
- Water Heater: Natural Gas
Utilities
- Sewer: Public Sewer
- Water: Public
Structural Information
- Architectural Style: Colonial
- Structure Type: Detached
- Construction: Brick, Vinyl Siding
- Foundation: Slab
- Roof: Asphalt
- Walls/Ceilings: Dry Wall
- Windows: Double Pane
- Stories Description: Main, Upper 1
- Square Feet: 2,478
- Sq. Ft. Source: Estimated
- Living Area: 2,478 Sq. Ft.
- Finished Above Grnd: 2,478 Sq. Ft.
- Year Built: 1965
- Year Built Source: Assessor
Additional Structures
- Other Structures: Shed, Shed Shop, Garage(s)
Lot Features
- Property View: Trees/Woods
- Lot Size (Acres): 0.37
- Lot Size (Sq. Ft.): 16,117
- Lot Size Source: Estimated
- Zoning: 130
- Lot Description: Backs - Parkland, Cleared, Landscaping, Open
- Fencing (Description): Rear, Privacy
Financial Considerations
- Price Per Sq. Ft.: $337.32
- City/TownTax Freq: Annually
- Tax w/Assessment: $812,410
- Tax Year: 2026
- Terms: Standard Sale
- Tax Total Finished Sq. Ft.: 2184
Disclosures and Reports
- Ownership: Fee Simple
- Exclusions: Curtains
- Inclusions: Storage Shed and Backyard Playset
- Section: 7
- Lot Number: 706
Listed by Samson Properties, Cynthia Chen
Sold by Samson Properties, Ronald W Gallier II and Samson Properties, Jason Cheperdak

Get Pre-Approved Today
Schools
Schools serving 6436 Burwell St
School District:Fairfax County Public Schools
| Name | Grades | Distance |
|---|---|---|
Springfield Estates Elementary School 6200 Charles Goff Drive, Springfield, VA 22150 | PK-6 | 0.2 mi |
Key Middle School 6402 Franconia Road, Springfield, VA 22150 | 7-8 | 0.3 mi |
John R. Lewis High School 6540 Franconia Road, Springfield, VA 22150 | 9-12 | 0.2 mi |
Disclaimer:
School attendance boundaries provided by ATTOM Data Solutions and are for reference only. Contact the school directly to verify enrollment eligibility.
Price & Sales History for 6436 Burwell St
Date
Details
Price
Change
Source
4/17/2026
Sold
$850,888
1.79%
MLS
3/19/2026
Listed
$835,888
—
MLS
Disclaimer: Historical sales information is derived from public records provided by the county offices. Information is not guaranteed and should be independently verified.
6436 Burwell Street, Springfield, VA 22150 (MLS# VAFX2297198) is a Single Family property that was sold at $850,888 on April 17, 2026. Want to learn more about 6436 Burwell Street? Do you have questions about finding other Single Family real estate for sale in Springfield? You can browse all Springfield real estate or contact a Coldwell Banker agent to request more information.