This is a carousel with tiles that activate property listing cards. Use the previous and next buttons to navigate.
1/1
$665,000
This is a carousel with tiles that activate property listing cards. Use the previous and next buttons to navigate.
1/1
Property Description
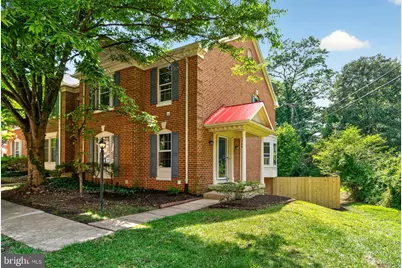
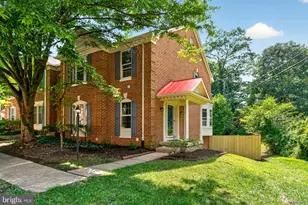
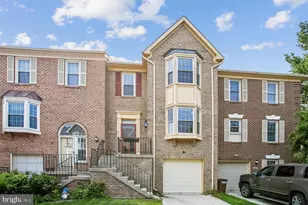
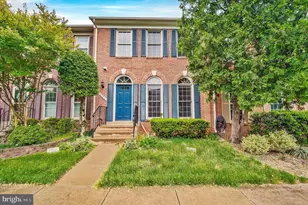
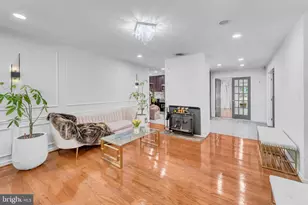
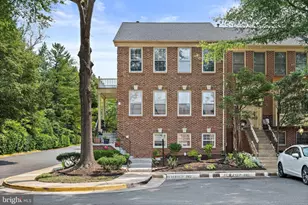
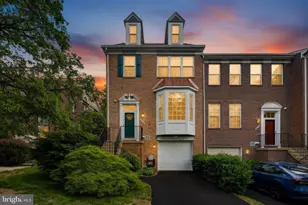
Welcome to this well-maintained end-unit townhome in the desirable Westhaven community. Offering three finished levels of comfortable living space, this home combines quality updates, abundant natural light, and an outstanding Springfield location. The main level features an open and functional floor plan with continuous engineered wood-look laminate flooring that extends throughout the main level, both staircases, and the entire upper level, creating a clean, modern look throughout the home. Recessed lighting enhances the inviting living and dining areas, while the updated kitchen showcases granite countertops, stainless steel appliances, and direct access to a newly updated spacious deck-perfect for outdoor dining, entertaining, or simply relaxing. Upstairs, you'll find three bedrooms, including a generously sized primary suite with its own private full bath. Two additional bedrooms and a full hall bath provide plenty of space for family, guests, or a home office. Unlike many nearby garage models, this home offers an expanded finished lower level, providing additional living space for everyday enjoyment. The walkout lower level features a spacious family room with a fireplace, a half bath, and direct access to the private fenced backyard-ideal for entertaining, recreation, or flexible living. Recent improvements include a new HVAC system (2025), a newly updated deck, new fence, continuous engineered wood-look laminate flooring throughout the main and upper levels and both staircases, granite countertops, stainless steel appliances, and numerous additional updates that make this home truly move-in ready. Property Highlights Rare end-unit location with additional windows and abundant natural light Three finished levels Three bedrooms and 3.5 bathrooms Expanded finished lower level providing additional living space in place of a garage Granite countertops Stainless steel appliances Continuous engineered wood-look laminate flooring throughout the main level, both staircases, and the entire upper level New HVAC system (2025) Newly updated deck New fence Walkout lower-level family room with fireplace Private fenced backyard Two assigned parking spaces Residents enjoy easy access to I-95, I-395, I-495, the Franconia-Springfield Metro, Springfield Town Center, Fort Belvoir, Lake Accotink Park, shopping, dining, and numerous commuter options. Community amenities include playgrounds, walking trails, common areas, and professional HOA maintenance. Combining an expanded floor plan, quality updates, and a premium end-unit location, this move-in-ready home offers an exceptional opportunity in one of Springfield's most desirable communities.
Full Property Details
Full Property Details for 6504 Hubbardton Way
General
- Sold For: $665,000
- HOA FEE: $130/month
- HOA FEE FREQ.: Quarterly
- Taxes: $7,731 (2025)
- Status: Closed
- Type: Townhouse
- Source: BrightMLSMidAtlantic
- MLS ID: VAFX2334206
- Added to Site: 48 day(s) ago
Interior
- Rooms/Areas: Living Room, Dining Room, Primary Bedroom, Bedroom 2, Bedroom 3, Kitchen, Library, Foyer
- Interior Features: Dining Area, Chair Railings, Upgraded Countertops, Crown Moldings, Window Treatments, Primary Bath(s), Wood Floors, Family Room Off Kitchen, Bathroom - Tub Shower, Walk-in Closet(s)
- Fireplace: Yes
- Number of Fireplaces: 1
- Fireplace(s): Equipment, Mantel(s), Fireplace - Glass Doors, Screen
- Appliances: Dishwasher, Disposal, Dryer, Exhaust Fan, Icemaker, Oven/Range - Gas, Refrigerator, Washer, Microwave, Dryer - Front Loading, Washer - Front Loading, Water Heater
Rooms
Bathrooms
- Total Bathrooms: 4
- Full Bathrooms: 3
- Half Bathrooms: 1
- Upper Floor Baths: 2
- Upper - Full Baths: 2
- Main Floor Baths: 1
- Main - 1/2 Baths: 1
- Lower Floor Baths: 1
- Lower - Full Baths: 1
Bedrooms
- Total Bedrooms: 3
- Bedrooms Upper: 3
Additional Information
- Shared Amenities: Club House, Common Grounds, Jog/Walk Path, Pool - Outdoor, Tennis Courts, Tot Lots/Playground
- Shared Pool: Yes
- Pool: Yes
Parking
- Parking Features: Concrete Driveway
- Parking Type: On Street
Location
- County: FAIRFAX
- Subdivision: WINDY HILL AT LINCOLNIA
- Driving Directions: Maps
School Information
- School District: Fairfax County Public Schools
Community
- Association: Yes
- Assoc. Fees Include: Common Area Maintenance, Fiber Optics Available, Management, Recreation Facility, Snow Removal, Reserve Funds, Road Maintenance, Trash
Heating & Cooling
- Central air: Yes
- Cooling Type: Central A/C
- Cooling Fuel: Electric
- Heating Type: Forced Air
- Heating Fuel: Natural Gas
- Water Heater: Natural Gas
Utilities
- Sewer: Public Sewer
- Water: Other
- Utility Description: Natural Gas Available
Structural Information
- Architectural Style: Colonial
- Structure Type: End of Row/Townhouse
- Construction: Combination
- Basement: Yes
- Basement Entrance: Yes
- Basement Desc.: Side Entrance, Rear Entrance, Fully Finished
- Foundation: Brick/Mortar, Concrete Perimeter, Slab
- Walls/Ceilings: 9'+ Ceilings, Tray Ceilings
- Windows: Double Pane
- Stories Description: Lower 1, Main, Upper 1
- Square Feet: 2,153
- Sq. Ft. Source: Estimated
- Living Area: 2,153 Sq. Ft.
- Finished Above Grnd: 1,655 Sq. Ft.
- Finished Below Grnd: 498 Sq. Ft.
- Year Built: 1994
- Year Built Source: Assessor
Unit Information
Unit 1
- Bathrooms-Lower: 1
Lot Features
- Lot Size (Acres): 0.06
- Lot Size (Sq. Ft.): 2,614
- Lot Size Source: Assessor
- Zoning: 308
Financial Considerations
- Price Per Sq. Ft.: $401.81
- Association Fee: $390
- Assoc Fee Freq.: Quarterly
- Assessment Year: 2026
- City/TownTax Freq: Annually
- County Tax: $7,507
- County Tax Freq: Annually
- Tax w/Assessment: $670,230
- Tax Amount: $7,731
- Tax Year: 2025
- Terms: Standard Sale
- Tax Total Finished Sq. Ft.: 1655
Disclosures and Reports
- Ownership: Fee Simple
- Inclusions: Parking Included In ListPrice, Parking Included In SalePrice
- Section: 2
- Lot Number: 162
Listed by Fairfax Realty, Raghava R Pallapolu
Sold by Samson Properties, SHAMIM AHMAD WANI

Get Pre-Approved Today
Schools
Schools serving 6504 Hubbardton Way
School District:Fairfax County Public Schools
| Name | Grades | Distance |
|---|---|---|
Garfield Elementary School, Springfield, VA 7101 Old Keene Mill Road, Springfield, VA 22150 | PK-6 | 0.6 mi |
Key Middle School 6402 Franconia Road, Springfield, VA 22150 | 7-8 | 2.1 mi |
John R. Lewis High School 6540 Franconia Road, Springfield, VA 22150 | 9-12 | 1.7 mi |
Disclaimer:
School attendance boundaries provided by ATTOM Data Solutions and are for reference only. Contact the school directly to verify enrollment eligibility.
Price & Sales History for 6504 Hubbardton Way
Date
Details
Price
Change
Source
9/15/2026
Sold
$665,000
-0.6%
MLS
8/09/2026
Listed
$669,000
—
MLS
Disclaimer: Historical sales information is derived from public records provided by the county offices. Information is not guaranteed and should be independently verified.
6504 Hubbardton Way, Springfield, VA 22150 (MLS# VAFX2334206) is a Townhouse property that was sold at $665,000 on September 15, 2026. Want to learn more about 6504 Hubbardton Way? Do you have questions about finding other Townhouse real estate for sale in Springfield? You can browse all Springfield real estate or contact a Coldwell Banker agent to request more information.