This is a carousel with tiles that activate property listing cards. Use the previous and next buttons to navigate.
1/1
$937,705
This is a carousel with tiles that activate property listing cards. Use the previous and next buttons to navigate.
1/1
Property Description
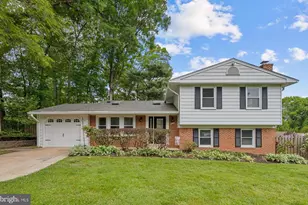
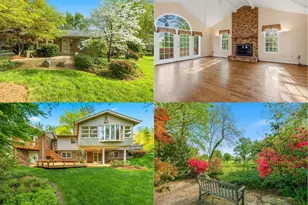
Welcome home to West Springfield, where an inviting covered front porch complete with a porch swing greets you at this beautifully appointed colonial set on a quiet cul-de-sac. Mature trees, fresh mulch beds, and classic navy shutters framing the white and brick exterior with Hardie cement board siding deliver standout curb appeal in every season. The main level is anchored by gleaming hardwood floors throughout, with a gracious foyer that opens to a warm and inviting family room complete with an exposed brick wall, gas fireplace, board and batten wainscoting and crown molding that adds character and charm to the space. To the left of the foyer, the formal living room is bathed in natural light through oversized windows and finished with crown molding and a serene blue accent wall, connecting seamlessly to the formal dining room where two-tone painted walls, a statement drum pendant light, and French doors to the kitchen create an elegant yet relaxed setting perfect for hosting and entertaining. At the back of the home, the extensively updated chef's kitchen features rich quarter-sawn oak shaker cabinetry, gleaming granite countertops, a classic white subway tile backsplash with under-cabinet lighting, recessed overhead lighting, a professional-grade stainless gas cooktop with a commercial-style range hood, a double wall oven, a French door refrigerator, a farmhouse apron sink, a stainless dishwasher, and a generously sized pantry - all set on hardwood flooring that flows seamlessly into the bright breakfast area overlooking the lush backyard. A convenient powder room and a dedicated laundry room - featuring updated Maytag washer and dryer (2021), upper cabinetry, a utility sink with subway tile backsplash, and a window - round out the main level. Upstairs, hardwood floors continue throughout, with a generously sized primary suite featuring an updated en suite bath and a connecting fifth bedroom ideal as a nursery or private home office. Three additional generously sized bedrooms - with ceiling fans, hardwood floors, and closets - share a well-appointed hall bath with dual sinks, offering plenty of space and convenience for busy mornings. The unfinished lower level offers exceptional potential with abundant square footage, a painted concrete floor, a dedicated workshop area, and ample storage throughout. Outside, the terraced backyard with stacked stone hardscaping, mature specimen trees, blooming azaleas, and established planting beds offers a private and picturesque retreat - a concrete patio provides the perfect setting for grilling and outdoor dining, while a detached shed offers additional storage. The attached one-car garage and wide concrete driveway provide ample parking for residents and guests alike. Additional updates include a new HVAC (2022), and upgraded electrical box. Conveniently located near Springfield Country Club, West Springfield Park, Park Authority tennis courts, and Fort Belvoir. Zoned for the sought-after West Springfield High School pyramid in Fairfax County Public Schools. Just minutes to Trader Joe's, Giant, Aldi, and Springfield Town Center. Quick access to I-95, I-495, the Fairfax County Parkway, and the Franconia-Springfield Metro. Schedule your private tour today - this one will not last! *Offer deadline, Monday 4/13 at 5pm*
Full Property Details
Full Property Details for 6703 Norview Ct
General
- Sold For: $937,705
- Taxes: $10,103 (2025)
- Status: Closed
- Type: Single Family
- Source: BrightMLSMidAtlantic
- MLS ID: VAFX2296606
- Added to Site: 47 day(s) ago
Interior
- Interior Features: Ceiling Fan(s), Breakfast Area, Crown Moldings, Dining Area, Family Room Off Kitchen, Floor Plan - Traditional, Formal/Separate Dining Room, Primary Bath(s), Upgraded Countertops, Wood Floors
- Fireplace: Yes
- Number of Fireplaces: 1
- Fireplace(s): Gas/Propane, Screen
- Appliances: Dryer, Washer, Cooktop, Dishwasher, Refrigerator, Icemaker, Oven - Wall
- Flooring: Wood
Rooms
Bathrooms
- Total Bathrooms: 3
- Full Bathrooms: 2
- Half Bathrooms: 1
- Upper Floor Baths: 2
- Upper - Full Baths: 2
- Main Floor Baths: 1
- Main - 1/2 Baths: 1
Bedrooms
- Total Bedrooms: 5
- Bedrooms Upper: 5
Other Rooms
- Laundry: Has Laundry, Washer In Unit, Dryer In Unit
Parking
- Garage: Yes
- Garage Spaces: 1
- Total Spaces: 5
- Parking Features: Concrete Driveway
- Parking Type: Attached Garage, Driveway
- Garage Description: Garage Door Opener
Location
- County: FAIRFAX
- Subdivision: WEST SPRINGFIELD
- Driving Directions: Please use GPS.
- City Limits: Yes
School Information
- School District: Fairfax County Public Schools
- Elementary School: West Springfield
- Middle School: Irving
- High School: West Springfield
Heating & Cooling
- Central air: Yes
- Cooling Type: Central A/C
- Cooling Fuel: Electric
- Heating Type: Forced Air
- Heating Fuel: Natural Gas
- Water Heater: Electric
Utilities
- Sewer: Public Sewer
- Water: Public
Structural Information
- Architectural Style: Colonial
- Structure Type: Detached
- Construction: Combination
- Basement: Yes
- Basement Desc.: Unfinished, Full, Interior Access
- Foundation: Other
- Roof: Other
- Walls/Ceilings: Dry Wall
- Stories Description: Main, Upper 1
- Square Feet: 3,240
- Sq. Ft. Source: Estimated
- Living Area: 2,240 Sq. Ft.
- Finished Above Grnd: 2,240 Sq. Ft.
- Year Built: 1965
- Year Built Source: Assessor
- Property Condition: Very Good
Lot Features
- Lot Size (Acres): 0.25
- Lot Size (Sq. Ft.): 11,062
- Lot Size Source: Estimated
- Zoning: 130
Financial Considerations
- Price Per Sq. Ft.: $390.62
- Assessment Year: 2025
- City/TownTax Freq: Annually
- County Tax: $9,810
- County Tax Freq: Annually
- Tax w/Assessment: $873,990
- Tax Amount: $10,103
- Tax Year: 2025
- Terms: Standard Sale
- Tax Total Finished Sq. Ft.: 2240
Disclosures and Reports
- Ownership: Fee Simple
- Section: 4
- Lot Number: 52
Listed by KW Metro Center, Erin K. Jones
Sold by Century 21 Redwood Realty, Brittany Lambrechts Camacho

Get Pre-Approved Today
Schools
Schools serving 6703 Norview Ct
School District:Fairfax County Public Schools
| Name | Grades | Distance |
|---|---|---|
West Springfield Elementary School 6802 Deland Dr, Springfield, VA 22152 | PK-6 | 0.3 mi |
Irving Middle School 8100 Old Keene Mill Road, Springfield, VA 22152 | 7-8 | 0.6 mi |
West Springfield High School 6100 Rolling Road, Springfield, VA 22152 | 9-12 | 1.3 mi |
Disclaimer:
School attendance boundaries provided by ATTOM Data Solutions and are for reference only. Contact the school directly to verify enrollment eligibility.
Price & Sales History for 6703 Norview Ct
Date
Details
Price
Change
Source
5/13/2026
Sold
$937,705
7.17%
MLS
4/09/2026
Listed
$875,000
—
MLS
Disclaimer: Historical sales information is derived from public records provided by the county offices. Information is not guaranteed and should be independently verified.
6703 Norview Court, Springfield, VA 22152 (MLS# VAFX2296606) is a Single Family property that was sold at $937,705 on May 13, 2026. Want to learn more about 6703 Norview Court? Do you have questions about finding other Single Family real estate for sale in Springfield? You can browse all Springfield real estate or contact a Coldwell Banker agent to request more information.