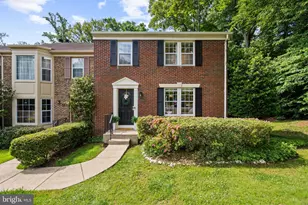
Full Property Details for 6703 Red Jacket Rd
General
- Sold For: $782,500
- Taxes: $8,346 (2025)
- Status: Closed
- Type: Single Family
- Source: BrightMLSMidAtlantic
- MLS ID: VAFX2315438
- Added to Site: 106 day(s) ago
Interior
- Interior Features: Window Treatments, Ceiling Fan(s), Built-Ins, Carpet, Crown Moldings, Formal/Separate Dining Room, Kitchen - Eat-In, Wood Floors
- Fireplace: Yes
- Number of Fireplaces: 1
- Fireplace(s): Gas/Propane
- Appliances: Dryer, Washer, Cooktop, Dishwasher, Disposal, Refrigerator, Oven - Wall
Rooms
- Total Bathrooms: 3
- Full Bathrooms: 2
- Half Bathrooms: 1
- Upper Floor Baths: 2
- Upper - Full Baths: 2
- Main Floor Baths: 1
- Main - 1/2 Baths: 1
- Total Bedrooms: 4
- Bedrooms Upper: 4
Exterior
- Exterior Features: Bump-outs, Sidewalks
- Porch/Patio/Deck: Patio(s)
Parking
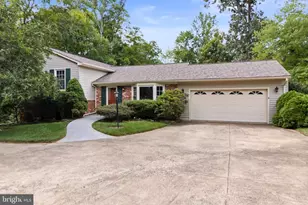
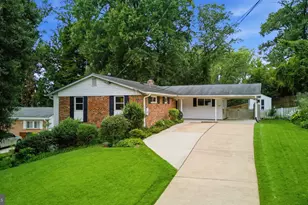
- Carport Spaces: 1
- Total Spaces: 3
- Parking Features: Paved Driveway
- Parking Type: Attached Carport, Driveway
Location
- County: FAIRFAX
- Subdivision: ORANGE HUNT ESTATES
- Driving Directions: From 95 take Old Keene Mill Rd (Rt 644) West about 4 miles to Huntsman Blvd and turn Left. Then Turn at the 2nd right onto Red Jacket Rd. Your next home is on Right, #6703.
School Information
- School District: Fairfax County Public Schools
- Elementary School: Orange Hunt
- Middle School: Irving
- High School: West Springfield
Heating & Cooling
- Central air: Yes
- Cooling Type: Central A/C
- Cooling Fuel: Electric
- Heating Type: Forced Air
- Heating Fuel: Natural Gas
- Water Heater: Electric
Utilities
- Sewer: Public Sewer
- Water: Public
- Utility Description: Electric Available, Sewer Available, Water Available
Structural Information
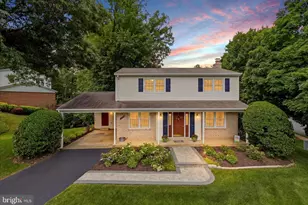
- Architectural Style: Colonial
- Structure Type: Detached
- Construction: Combination
- Foundation: Permanent
- Roof: Composite
- Windows: Double Pane, Bay/Bow
- Stories Description: Main, Upper 1
- Square Feet: 2,190
- Sq. Ft. Source: Assessor
- Living Area: 2,190 Sq. Ft.
- Finished Above Grnd: 2,190 Sq. Ft.
- Year Built: 1967
- Year Built Source: Assessor
Additional Structures
Lot Features
- Lot Size (Acres): 0.25
- Lot Size (Sq. Ft.): 10,829
- Lot Size Source: Assessor
- Zoning: 121
Financial Considerations
- Price Per Sq. Ft.: $353.84
- Assessment Year: 2026
- County Tax: $8,104
- County Tax Freq: Annually
- Tax w/Assessment: $743,510
- Tax Amount: $8,346
- Tax Year: 2025
- Terms: Standard Sale
- Tax Total Finished Sq. Ft.: 2190
Disclosures and Reports
- Ownership: Fee Simple
- Section: 2
- Lot Number: 128
Listed by Keller Williams Realty, Matias Leiva and Keller Williams Realty, Karen L McGavin
Sold by TTR Sotheby's International Realty, Blake Davenport and TTR Sotheby's International Realty, Meriem Bent Chedly Ouenniche